3515 72nd Avenue SE
3515 72nd Avenue SE
3515 72nd Avenue SE
3515 72nd Avenue SE
3515 72nd Avenue SE
3515 72nd Avenue SE
3515 72nd Avenue SE
3515 72nd Avenue SE
3515 72nd Avenue SE
3515 72nd Avenue SE
3515 72nd Avenue SE
3515 72nd Avenue SE
3515 72nd Avenue SE
3515 72nd Avenue SE
3515 72nd Avenue SE
3515 72nd Avenue SE
3515 72nd Avenue SE
3515 72nd Avenue SE
3515 72nd Avenue SE
3515 72nd Avenue SE
3515 72nd Avenue SE
3515 72nd Avenue SE
3515 72nd Avenue SE
3515 72nd Avenue SE
3515 72nd Avenue SE
3515 72nd Avenue SE
3515 72nd Avenue SE
3515 72nd Avenue SE
3515 72nd Avenue SE
3515 72nd Avenue SE
3515 72nd Avenue SE
3515 72nd Avenue SE
3515 72nd Avenue SE
3515 72nd Avenue SE
SEE ALL PHOTOS
3515 72nd Avenue SE
3515 72nd Avenue SE
3515 72nd Avenue SE
3515 72nd Avenue SE
3515 72nd Avenue SE
3515 72nd Avenue SE
3515 72nd Avenue SE
3515 72nd Avenue SE
3515 72nd Avenue SE
3515 72nd Avenue SE
3515 72nd Avenue SE
3515 72nd Avenue SE
3515 72nd Avenue SE
3515 72nd Avenue SE
3515 72nd Avenue SE
3515 72nd Avenue SE
3515 72nd Avenue SE
3515 72nd Avenue SE
3515 72nd Avenue SE
3515 72nd Avenue SE
3515 72nd Avenue SE
3515 72nd Avenue SE
3515 72nd Avenue SE
3515 72nd Avenue SE
3515 72nd Avenue SE
3515 72nd Avenue SE
3515 72nd Avenue SE
3515 72nd Avenue SE
3515 72nd Avenue SE
3515 72nd Avenue SE
3515 72nd Avenue SE
3515 72nd Avenue SE
3515 72nd Avenue SE
3515 72nd Avenue SE
Provided by NWMLS, Listed by Coldwell Banker Bain
For Sale

3515 72nd Avenue SE

3515 72nd Avenue SE, Mercer Island, WA 98040

$2,350,000
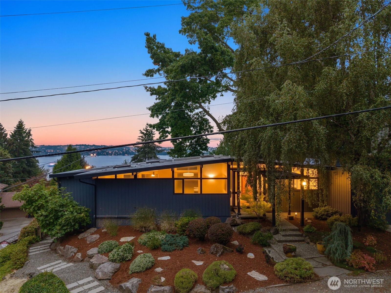
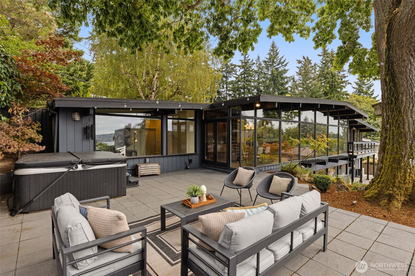
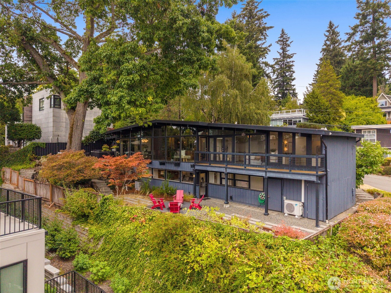
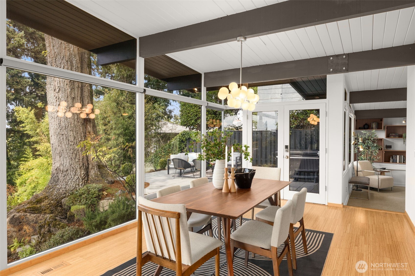
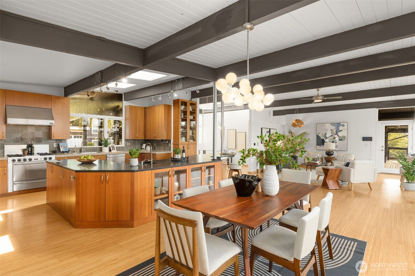
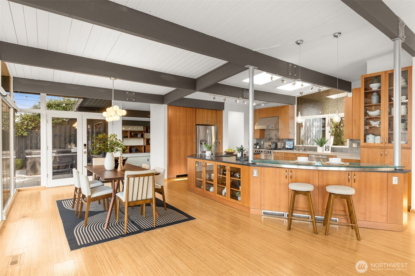
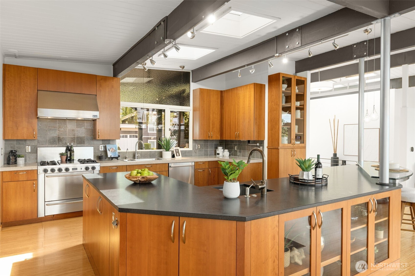
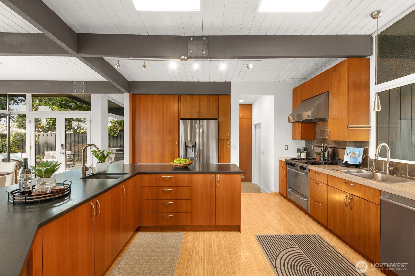
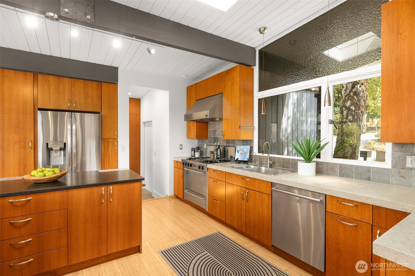
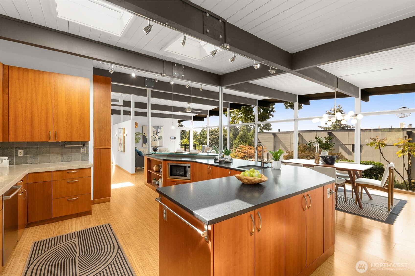
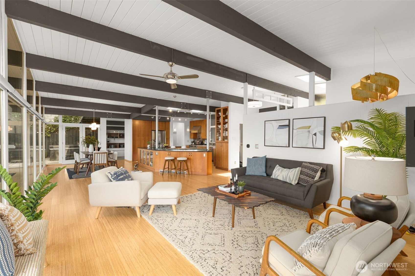
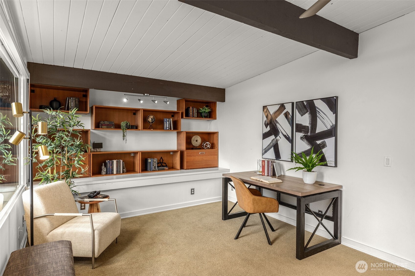
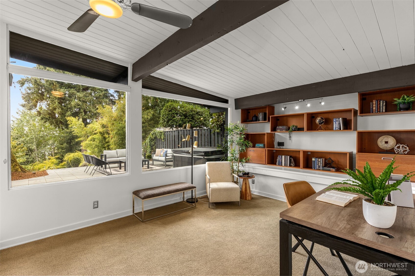
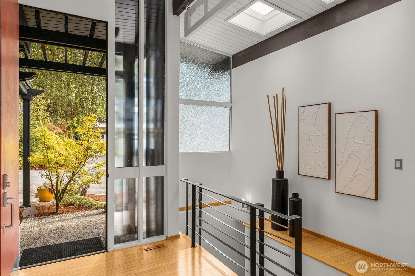
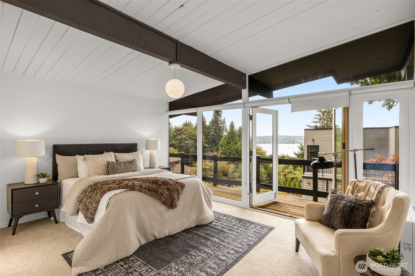
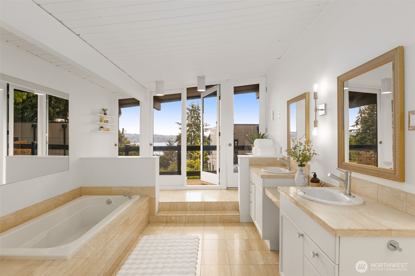
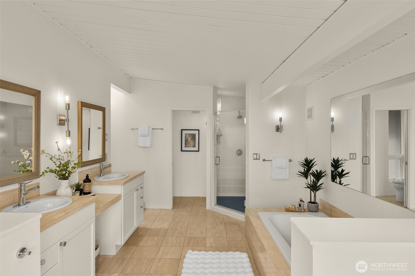
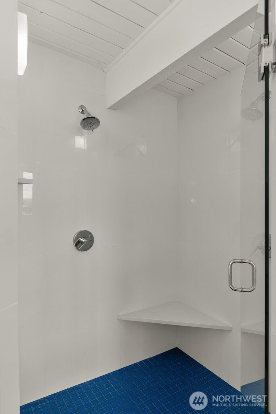
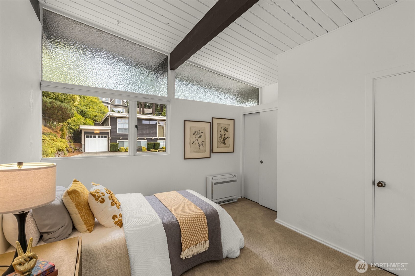
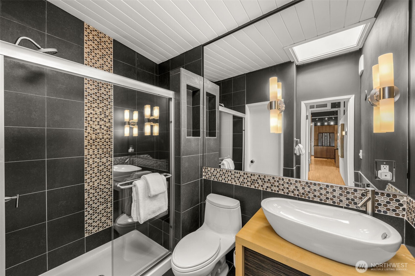
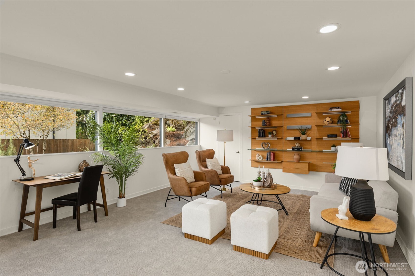
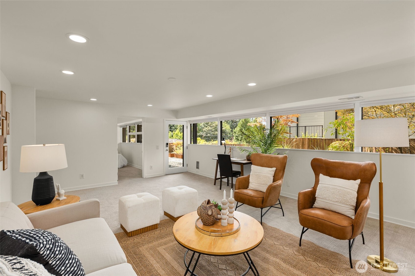
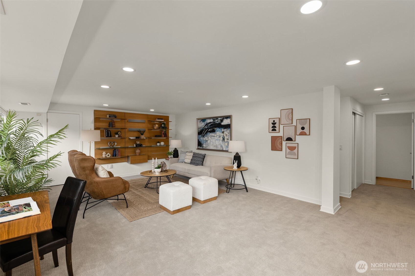
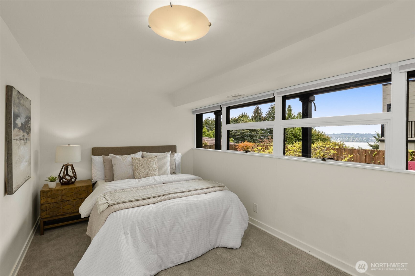
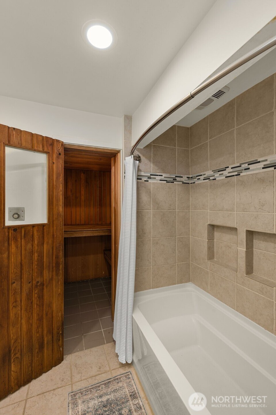
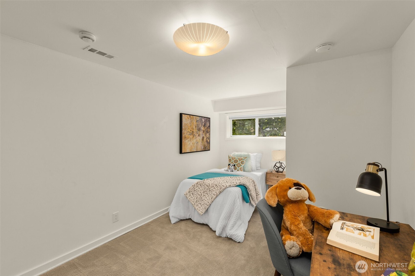
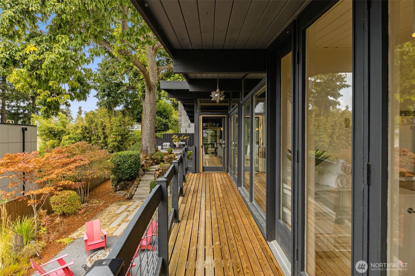
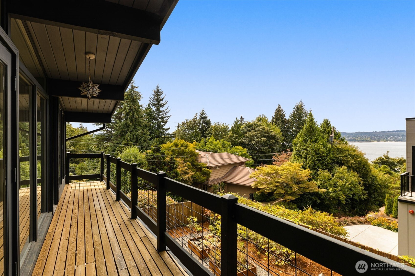
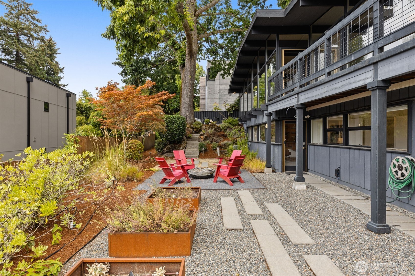
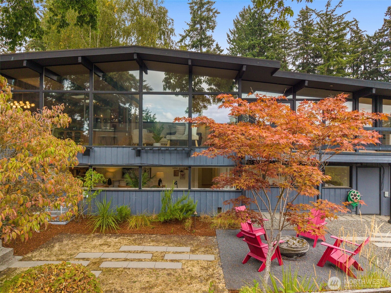
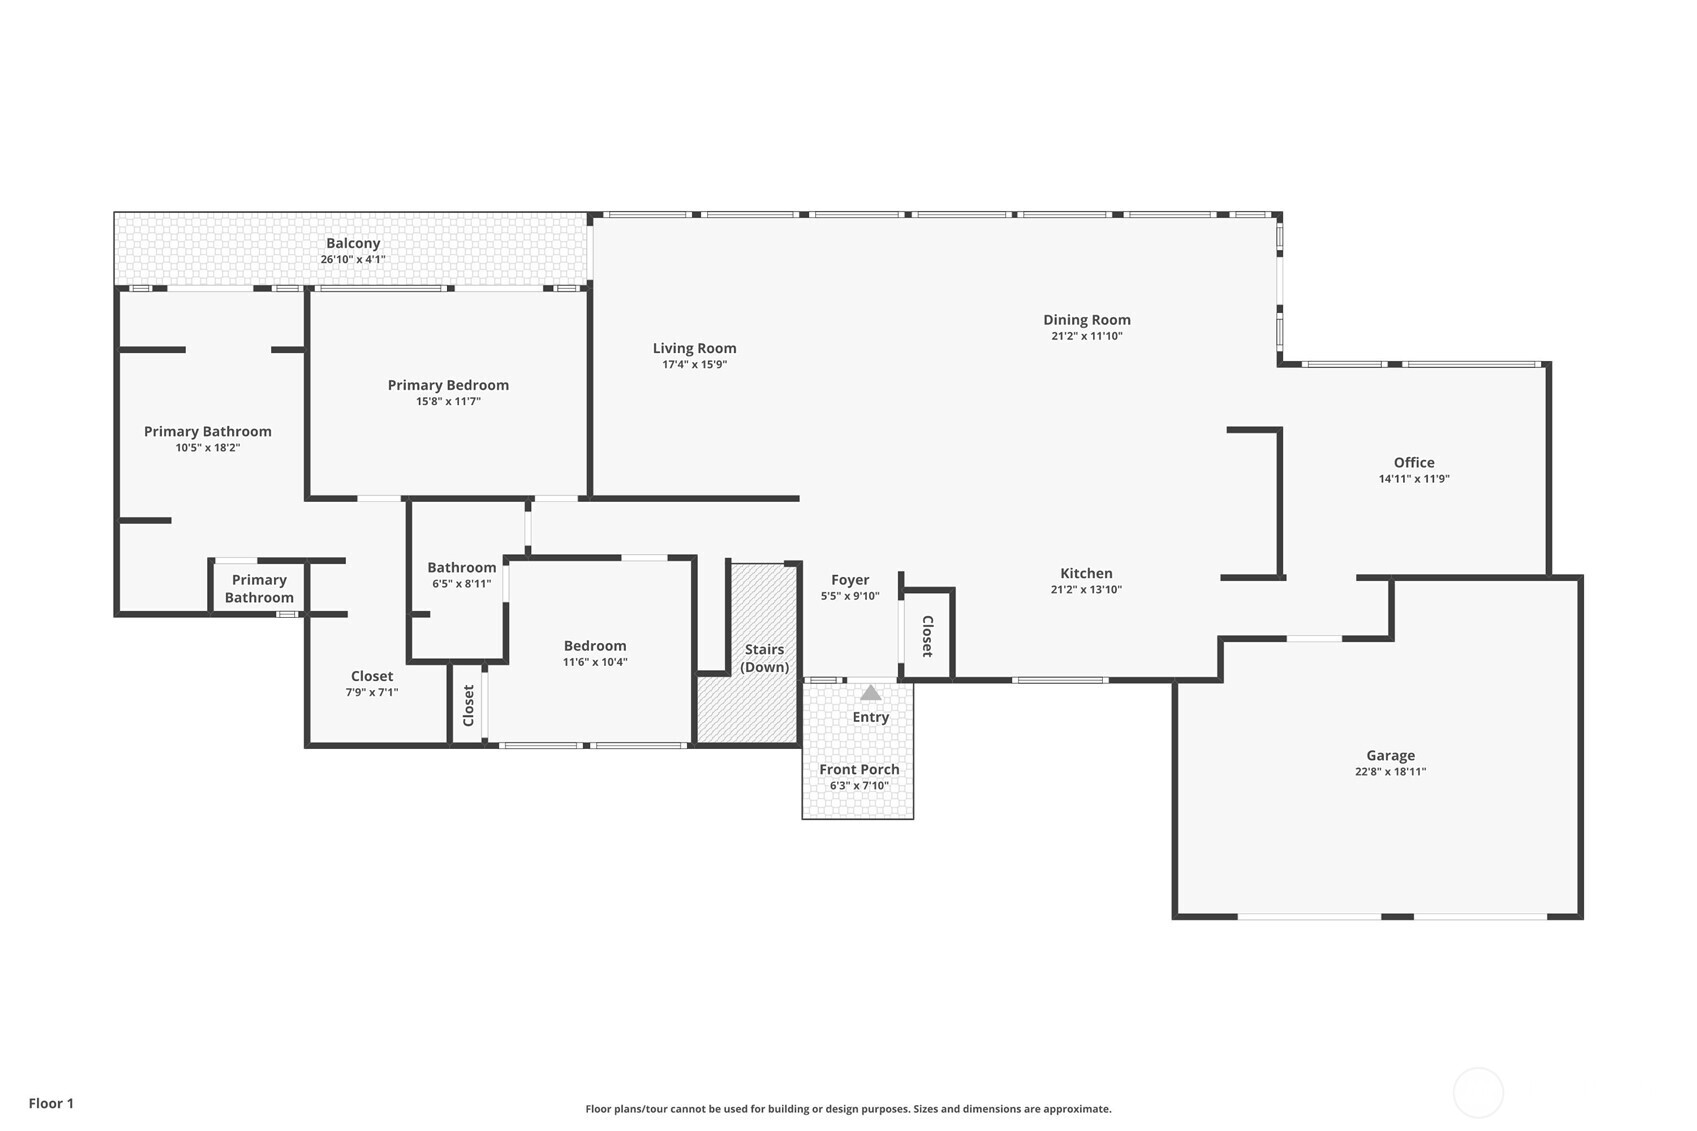
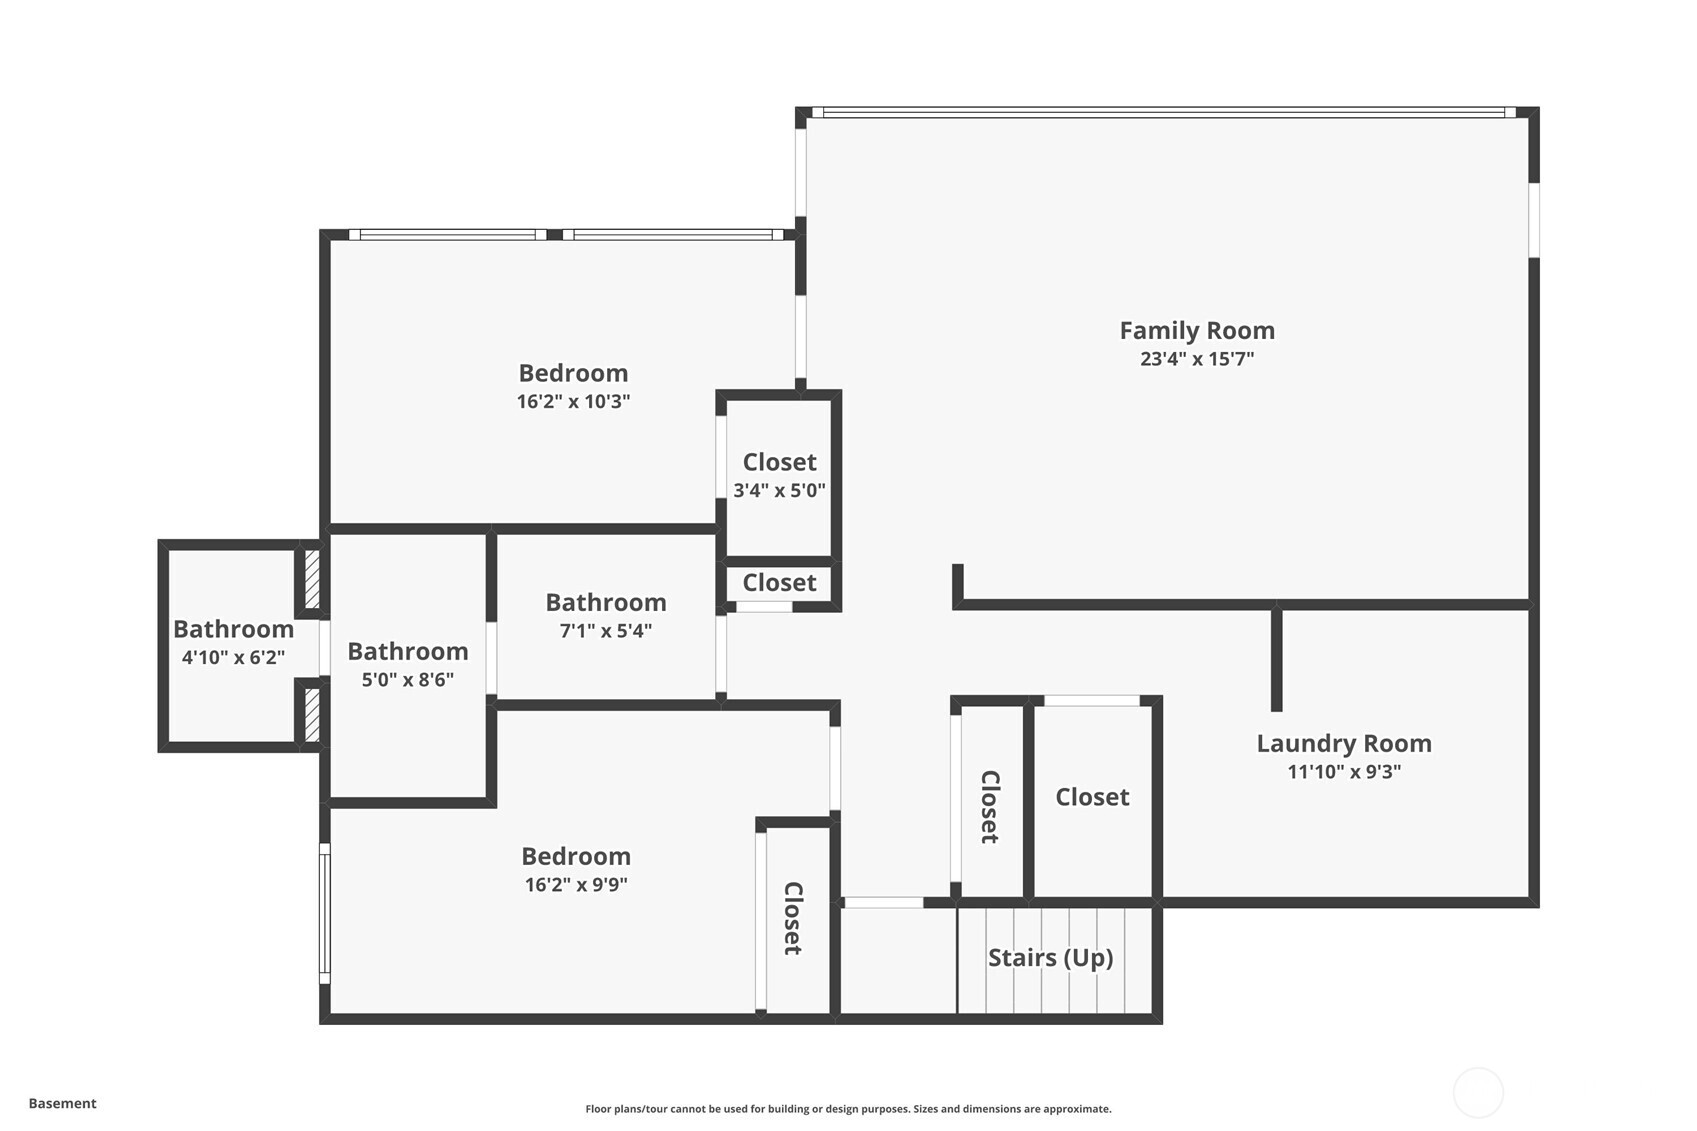
Classic Mid-Century Architecture. Fabulous Western Light. And a house that knows how to have a little fun! Walls of glass and open living spaces create an easy, sophisticated vibe--equally suited to dinner with friends, a quiet afternoon with a book, or simply watching the evening sky. The generous kitchen is made for gathering, with plenty of room to cook, catch up and hang out, and an open connection to the dining and living rooms that keeps everyone part of the action. Step outside to the patio, or settle into the living room and watch the planes cross the western sky. The main-floor primary suite has its own balcony with lake and sunset views. Three additional bedrooms and a large office/flex room offer plenty of space for guests, work, hobbies and whatever else life brings. Hot tub & Sauna too! Outside, the easy-care yard and built-in gas fire pit make outdoor living inviting and simple. Add a 2-car garage with great storage and an exceptionally quiet First Hill setting, and you have a home that's stylish, spacious and remarkably easy to live in. Greenbelt trails lead to Town Center shops, cafes, the Farmers Market and light rail, with I-90 just minutes away.

9/5/2026 10:00AM - 12:00PM PDT

9/6/2026 1:00PM - 4:00PM PDT

4
beds

3
baths

3,240 Sq.Ft. LIVING AREA

7,617 Sq.Ft. lot

Sarah Ford

Sarah Ford

Features & Amenities

Interior

  • total bedrooms4
  • Total bathrooms3
  • full bathrooms2
  • three quarter bathroom1
  • Flooring Ceramic Tile, Hardwood, Carpet
  • APPLIANCES Dishwasher, Disposal, Dryer, Microwave, Refrigerator, Stove(s)/Range(s), Washer
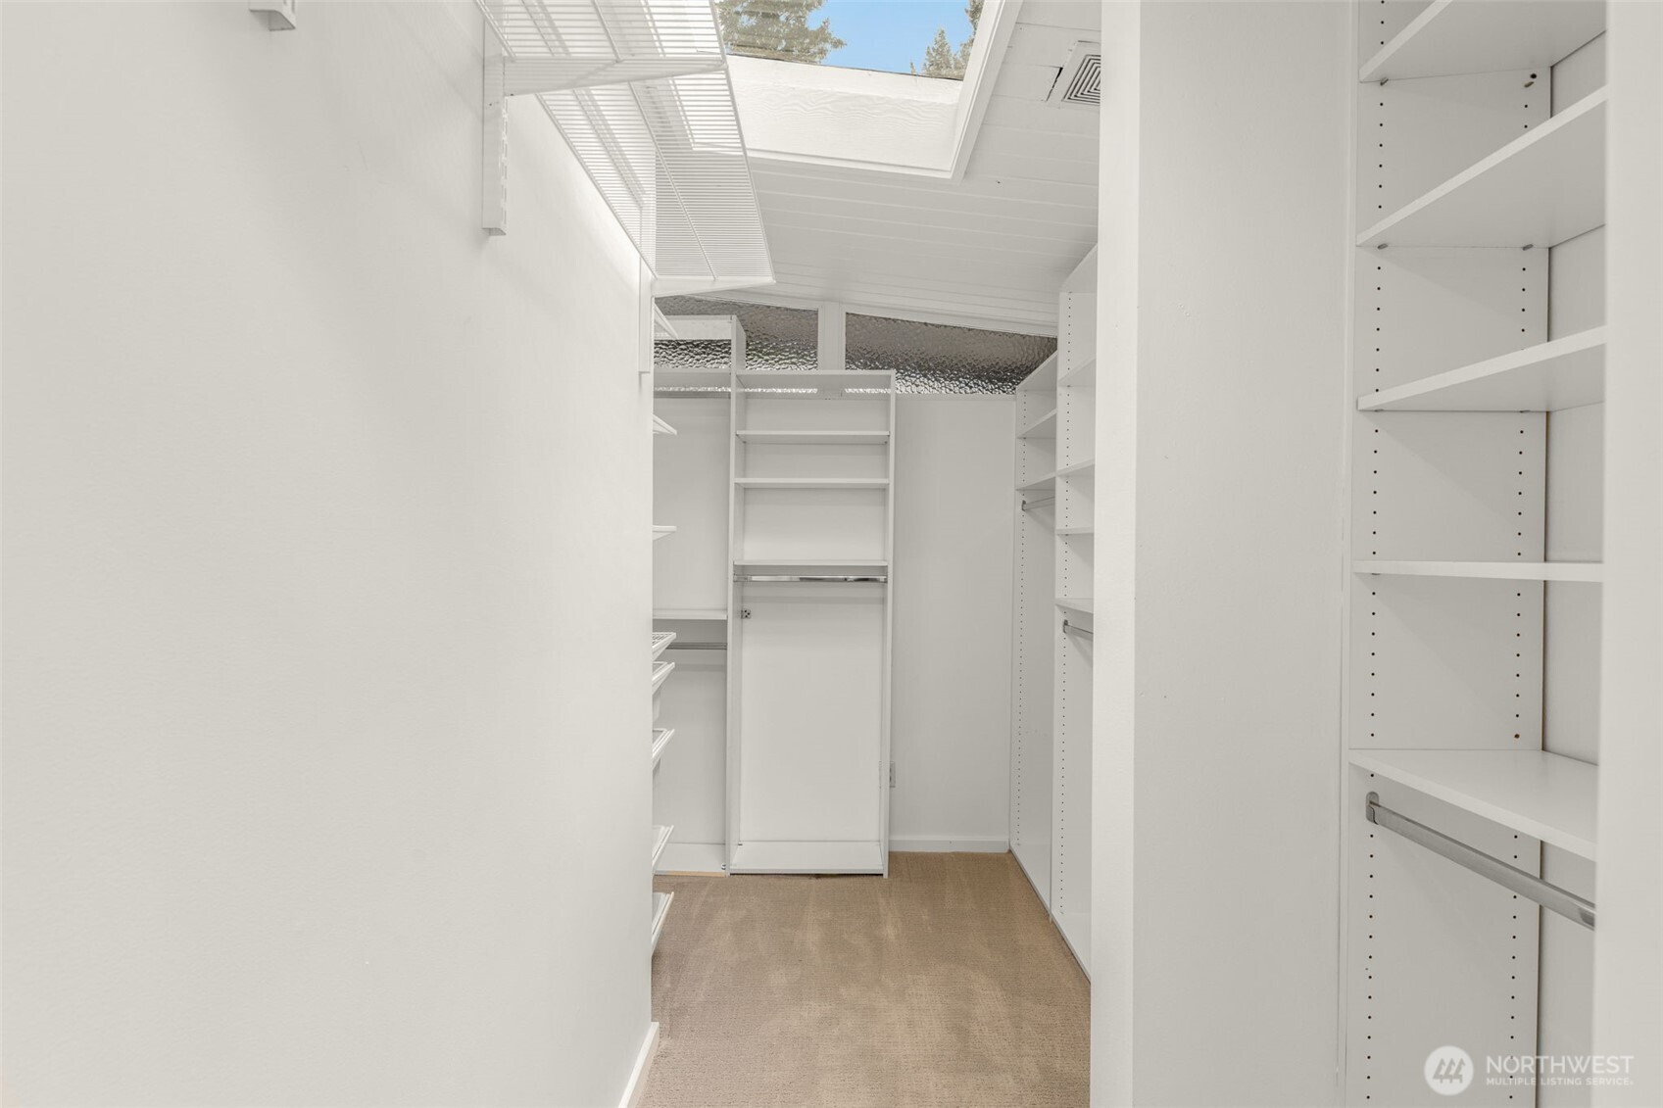
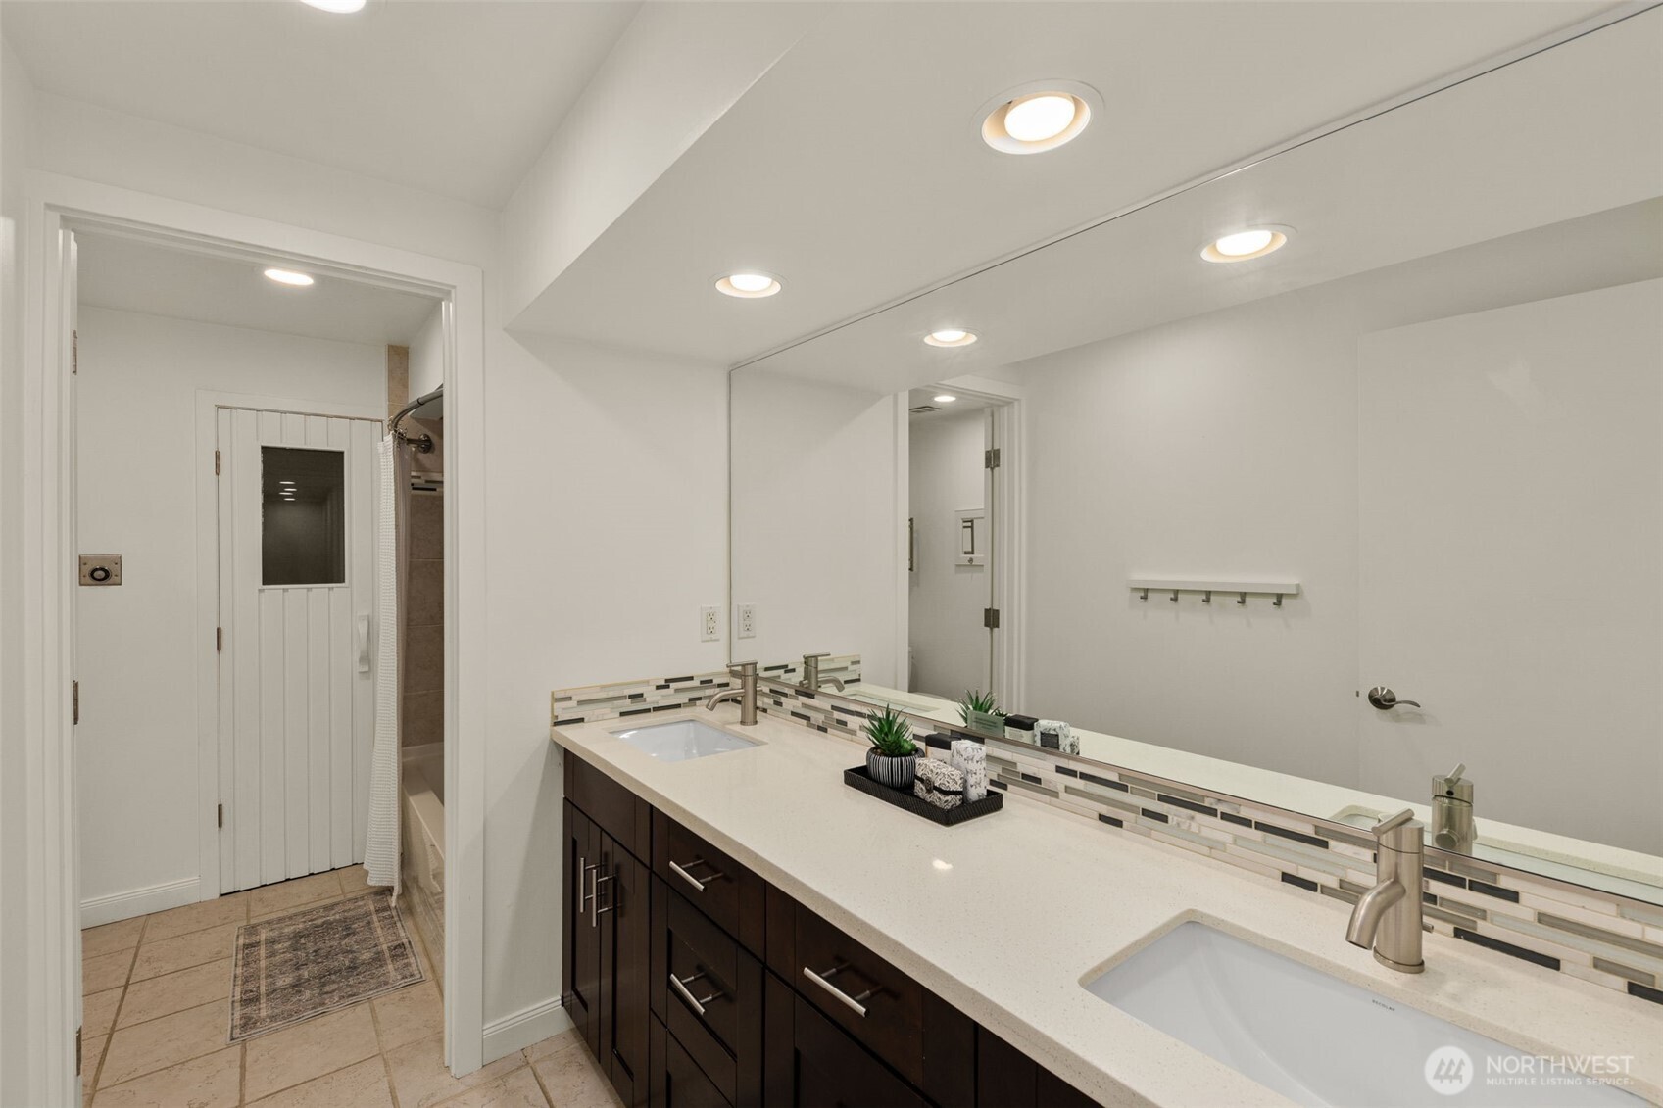
  • other interior Features Bath Off Primary, Ceiling Fan(s), Dbl Pane/Storm Window, Dining Room, French Doors, Sauna, Skylight(s), Vaulted Ceiling(s), Walk-In Closet(s)

Area & Lot

  • Status For Sale
  • OPEN HOUSE

    9/5/2026 10:00AM - 12:00PM PDT

    9/6/2026 1:00PM - 4:00PM PDT

  • Living Area3,240 Sq.Ft.
  • Total Area3,240 Sq.Ft.
  • Lot Area7,617 Sq.Ft.
  • MLS® ID2575910
  • TypeResidential
  • YEAR BUILT1956
  • NeighborhoodMercer Island
  • Architecture StylesMid-Century Modern
  • View DescriptionLake, Mountains
  • Elementary SchoolWest Mercer Elem
  • Middle SchoolIslander Mid
  • High SchoolMercer Isl High
  • School DistrictMercer Island

Exterior

  • STORIES1
  • water SourcePublic
  • roofSee Remarks
  • lot featuresCorner Lot, Dead End Street, Paved
  • parkingAttached Garage
  • HEAT TYPEDuctless, Forced Air, Heat Pump
  • AIR CONDITIONINGCentral Air, Ductless
  • sewerSewer Connected
  • SubstructurePoured Concrete
  • security FeaturesPartially Fenced
  • other exterior FeaturesWood

Financial

  • Sales Price$2,350,000
  • Real Estate Tax $14,970/yr
View Virtual Tour
image

Schedule a Showing

I would love to show you my beautiful property. Please select your preferred date and time below. An agent will be in touch shortly to confirm your appointment.

Schedule a Showing

I would love to show you my beautiful property. Please select your preferred date and time below. An agent will be in touch shortly to confirm your appointment.

Thank you for your interest in 3515 72nd Avenue SE, Mercer Island, WA 98040. We are reviewing your request and will be in touch shortly!

Mortgage Calculator

Estimate your monthly mortgage payment, including the principal and interest, property taxes, and HOA. Adjust the values to generate a more accurate rate.

All estimates are provided for informational purposes only. Actual amounts may vary.
$0,000 Your Payment 20 15 65
$0,000 Your Payment

Mercer Island

Explore

Work With Sarah

My clients rave about my dedicated, professional approach and expert guidance. I have my thumb on the pulse of the market, and my antenna up for potential red flags and problems along the way. My work spans everything from entry-level homes to multi-million dollar waterfront estates, new construction, and multi-family properties.

Follow Me on Instagram