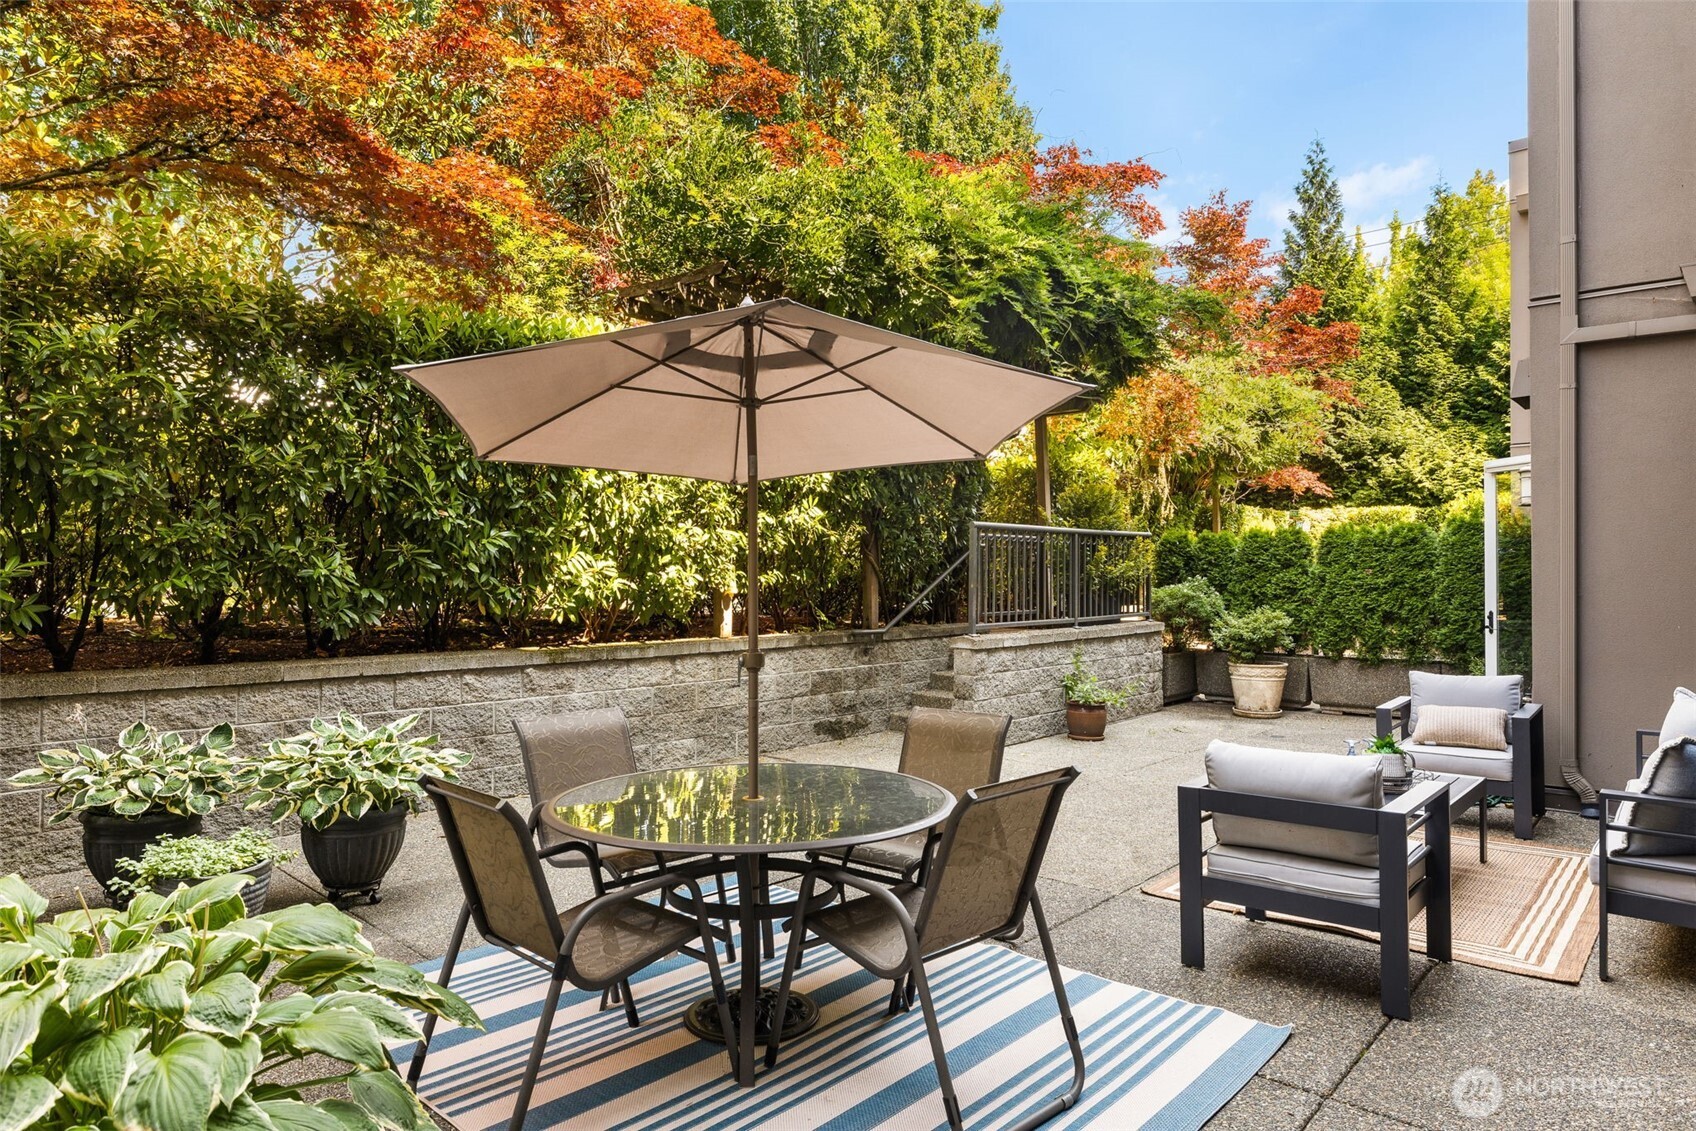
Furnished patio with umbrella-shaded dining table, lounge chairs, and autumn foliage.
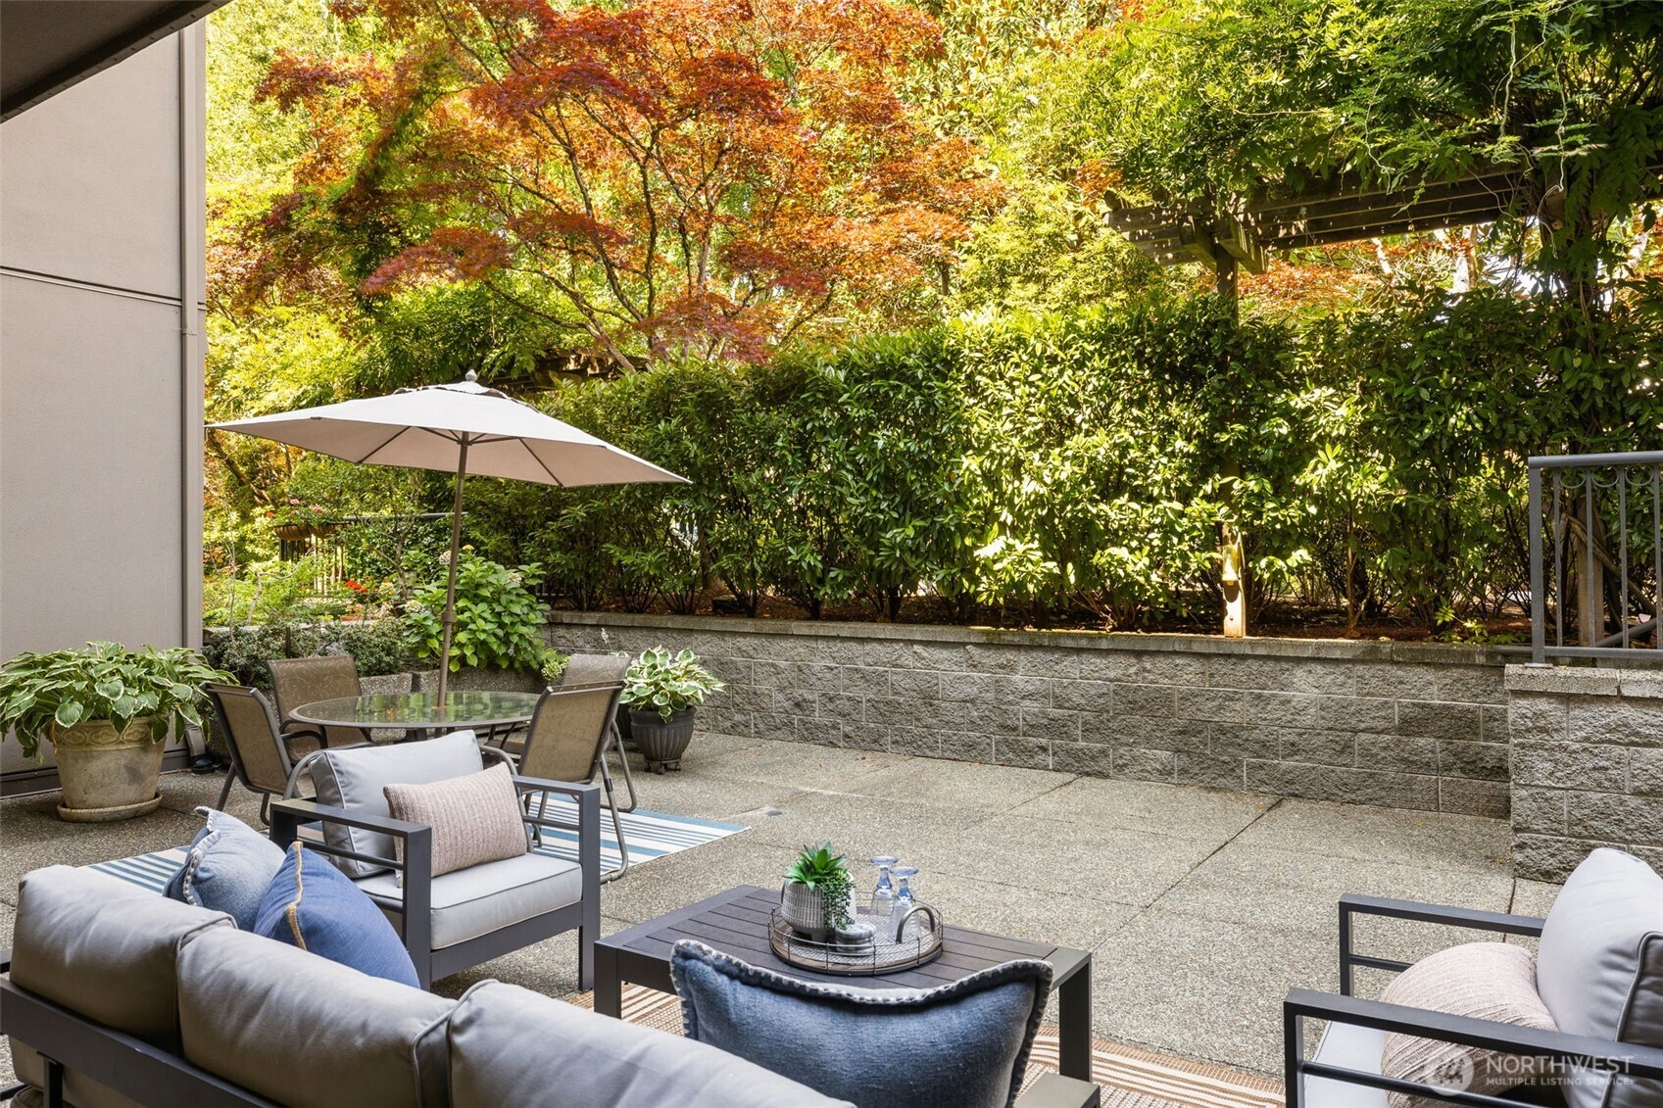
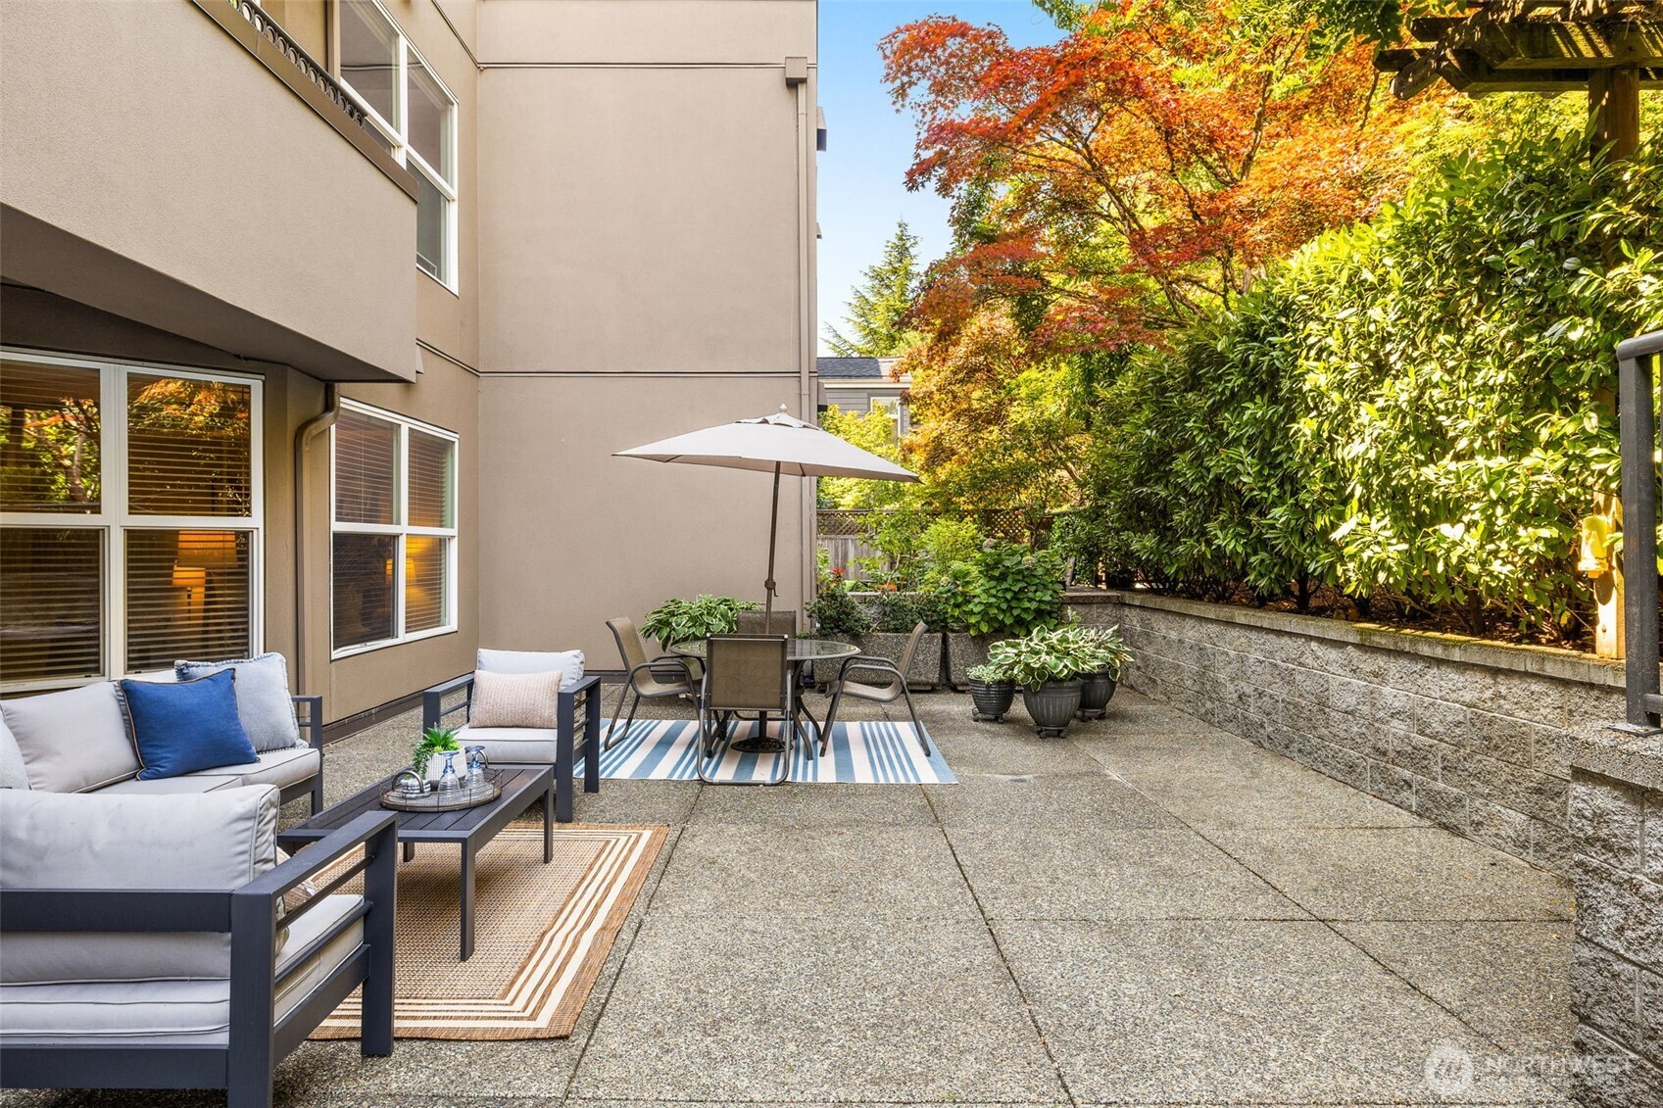
Furnished patio with lounge seating, an umbrella-covered table, privacy hedges, and autumn foliage.
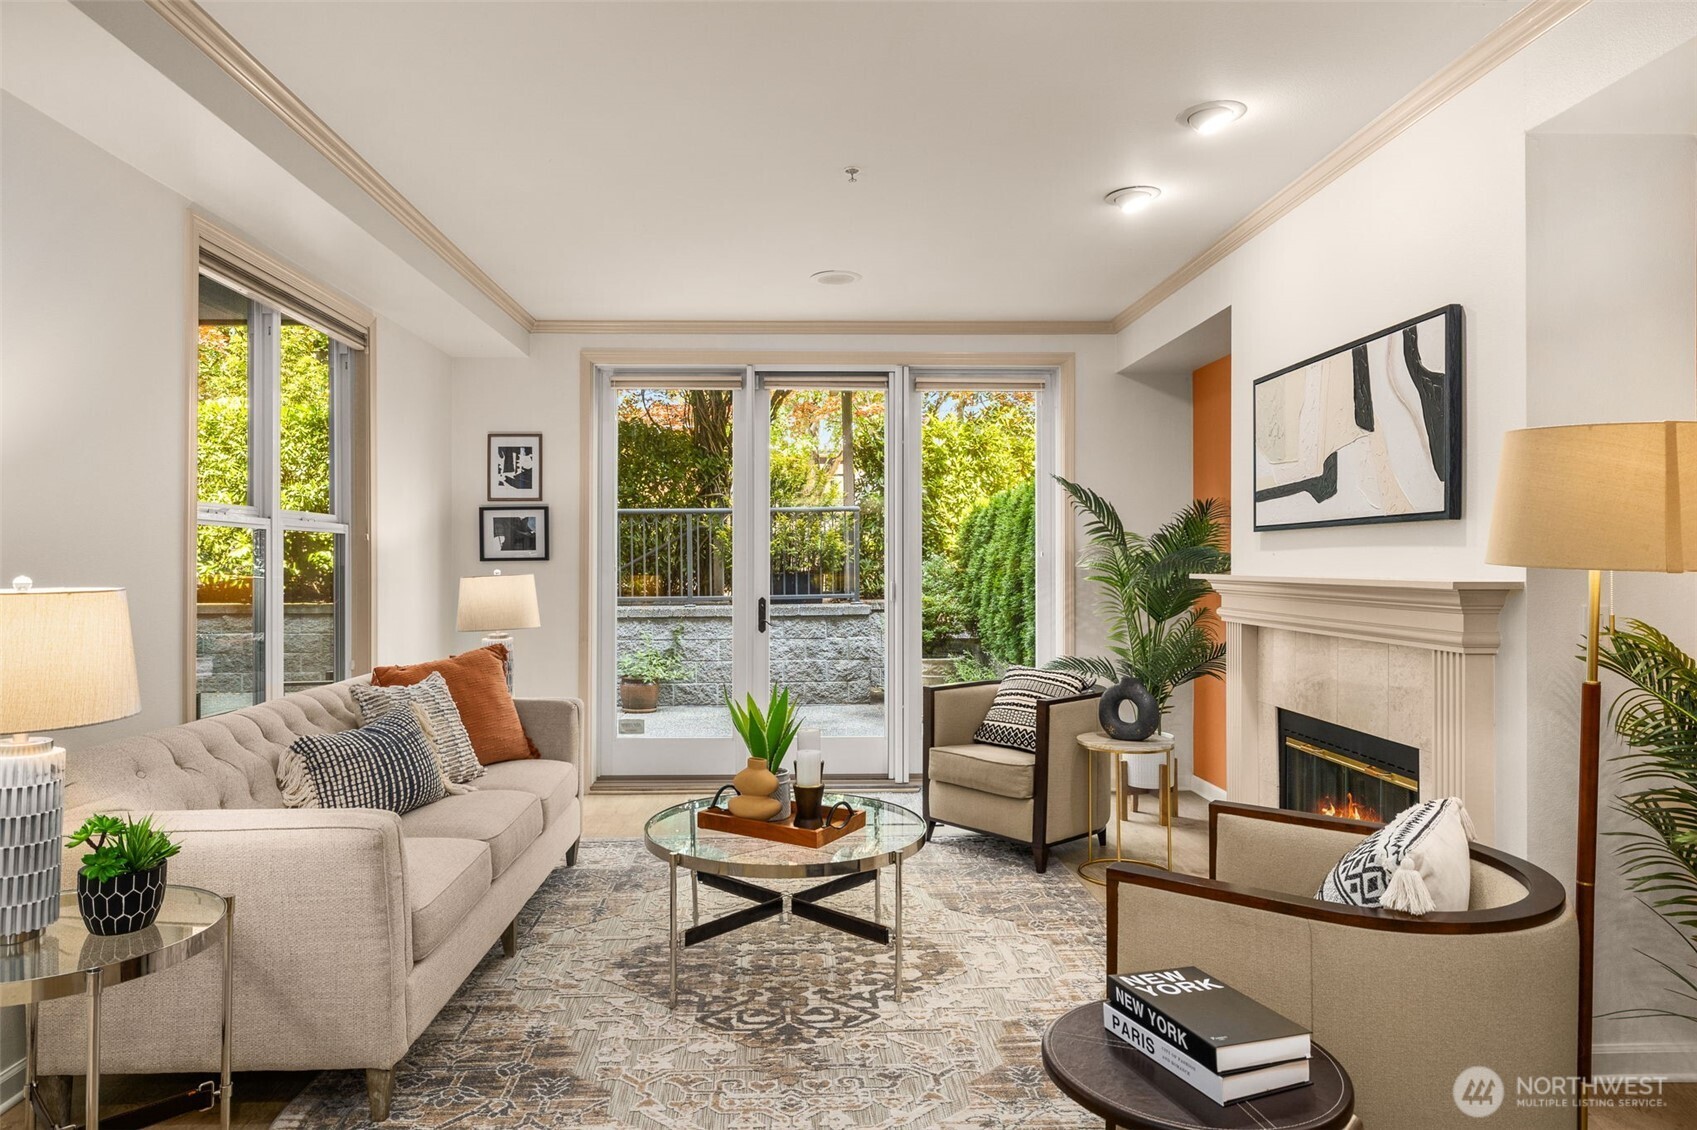
Staged living room with a fireplace, glass patio doors, and leafy garden views.
Furnished living room with a fireplace, orange accent walls, and glass doors opening to a leafy patio.
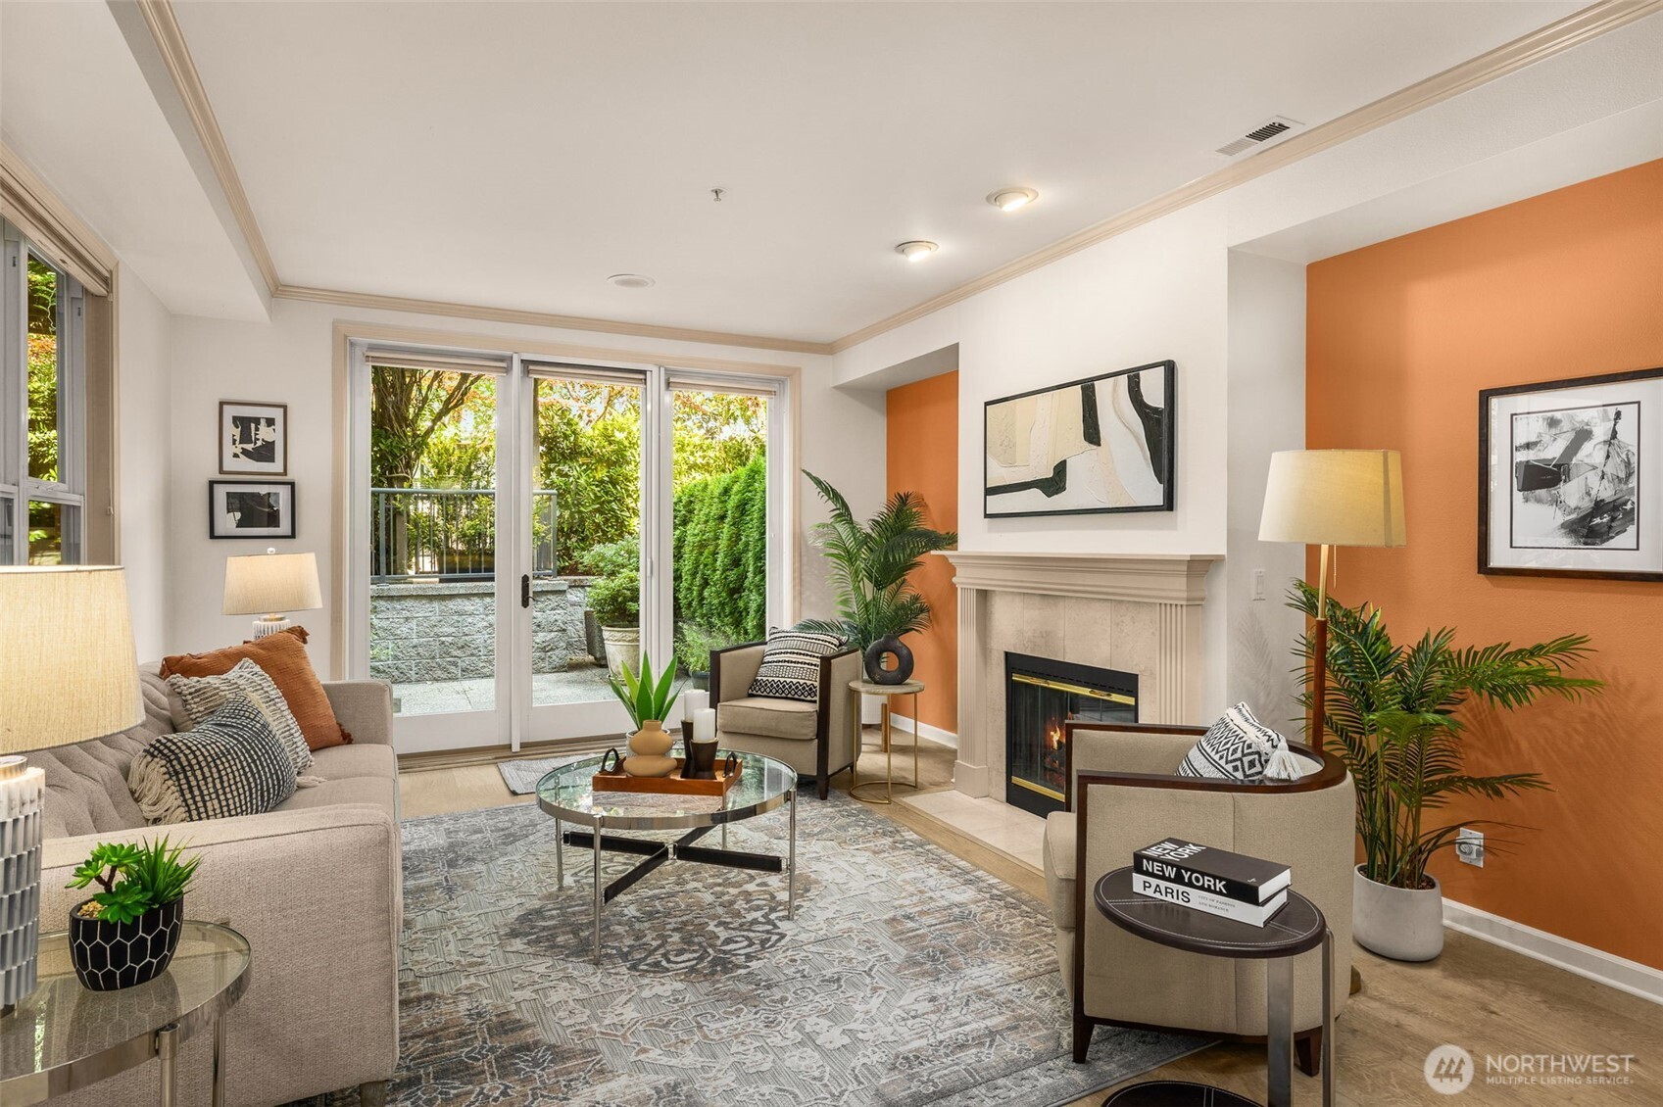
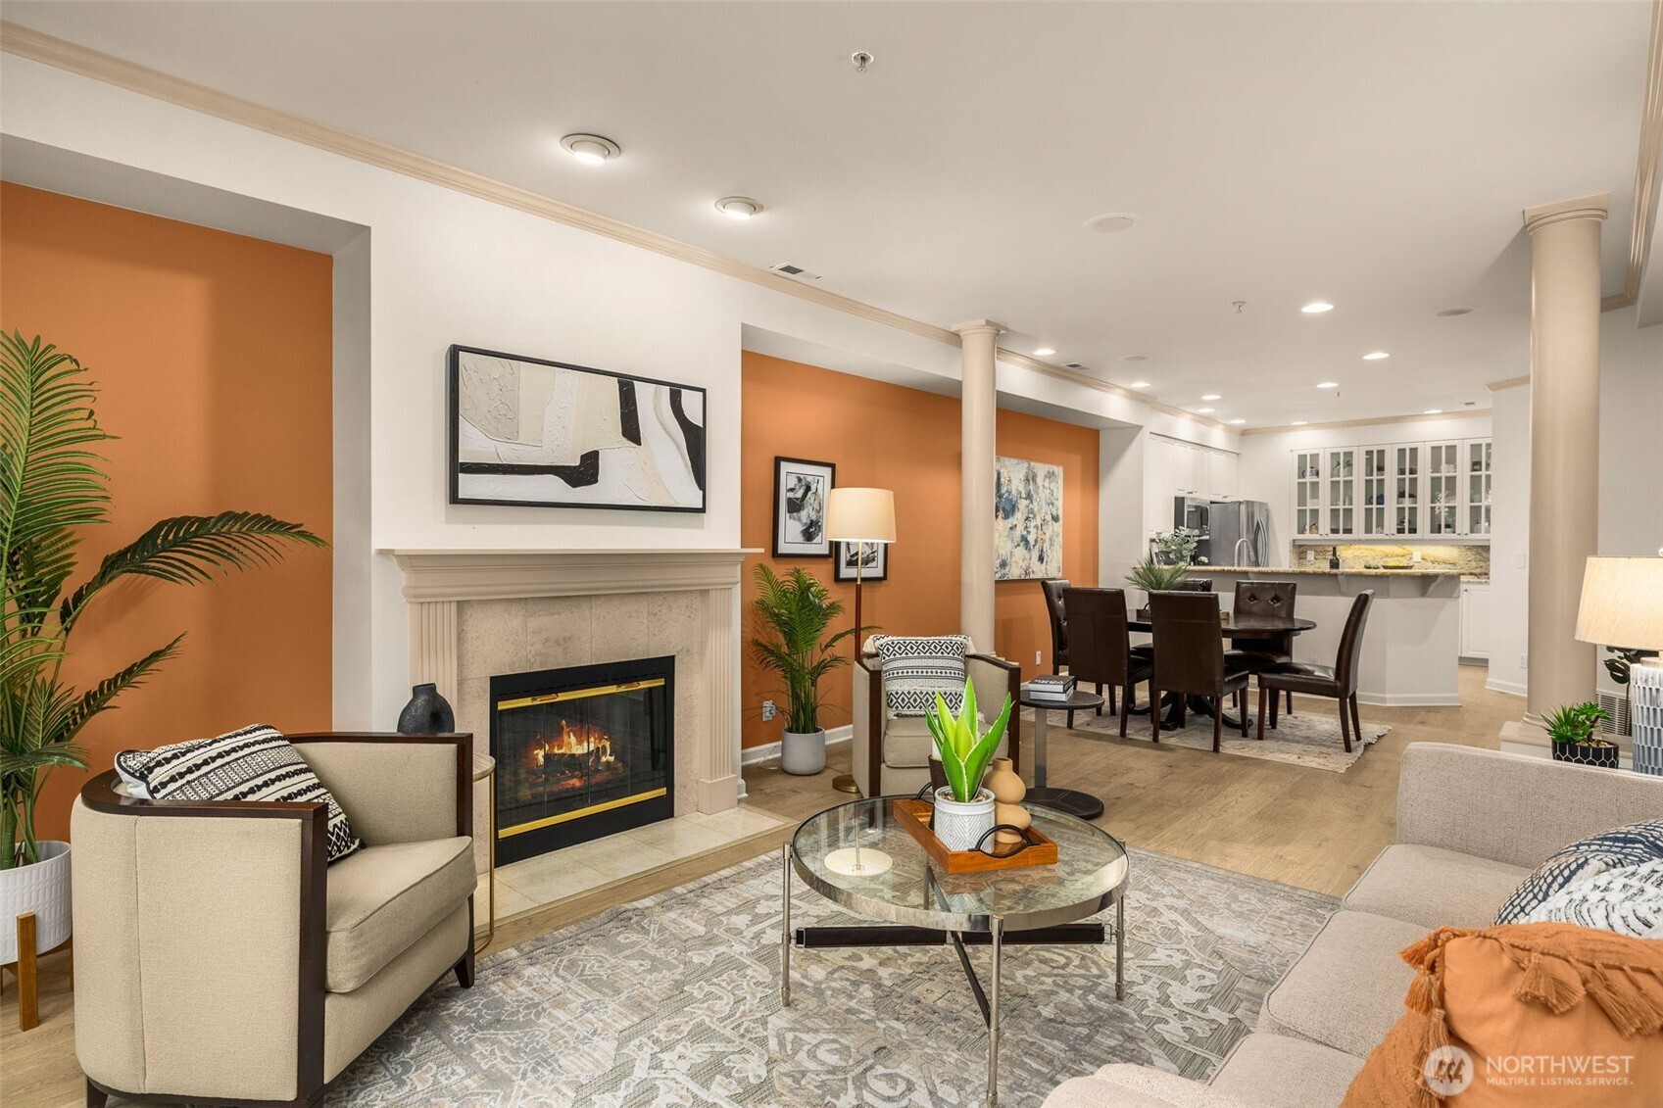
Staged living room with a lit fireplace, orange accent walls, and an open dining area and kitchen.
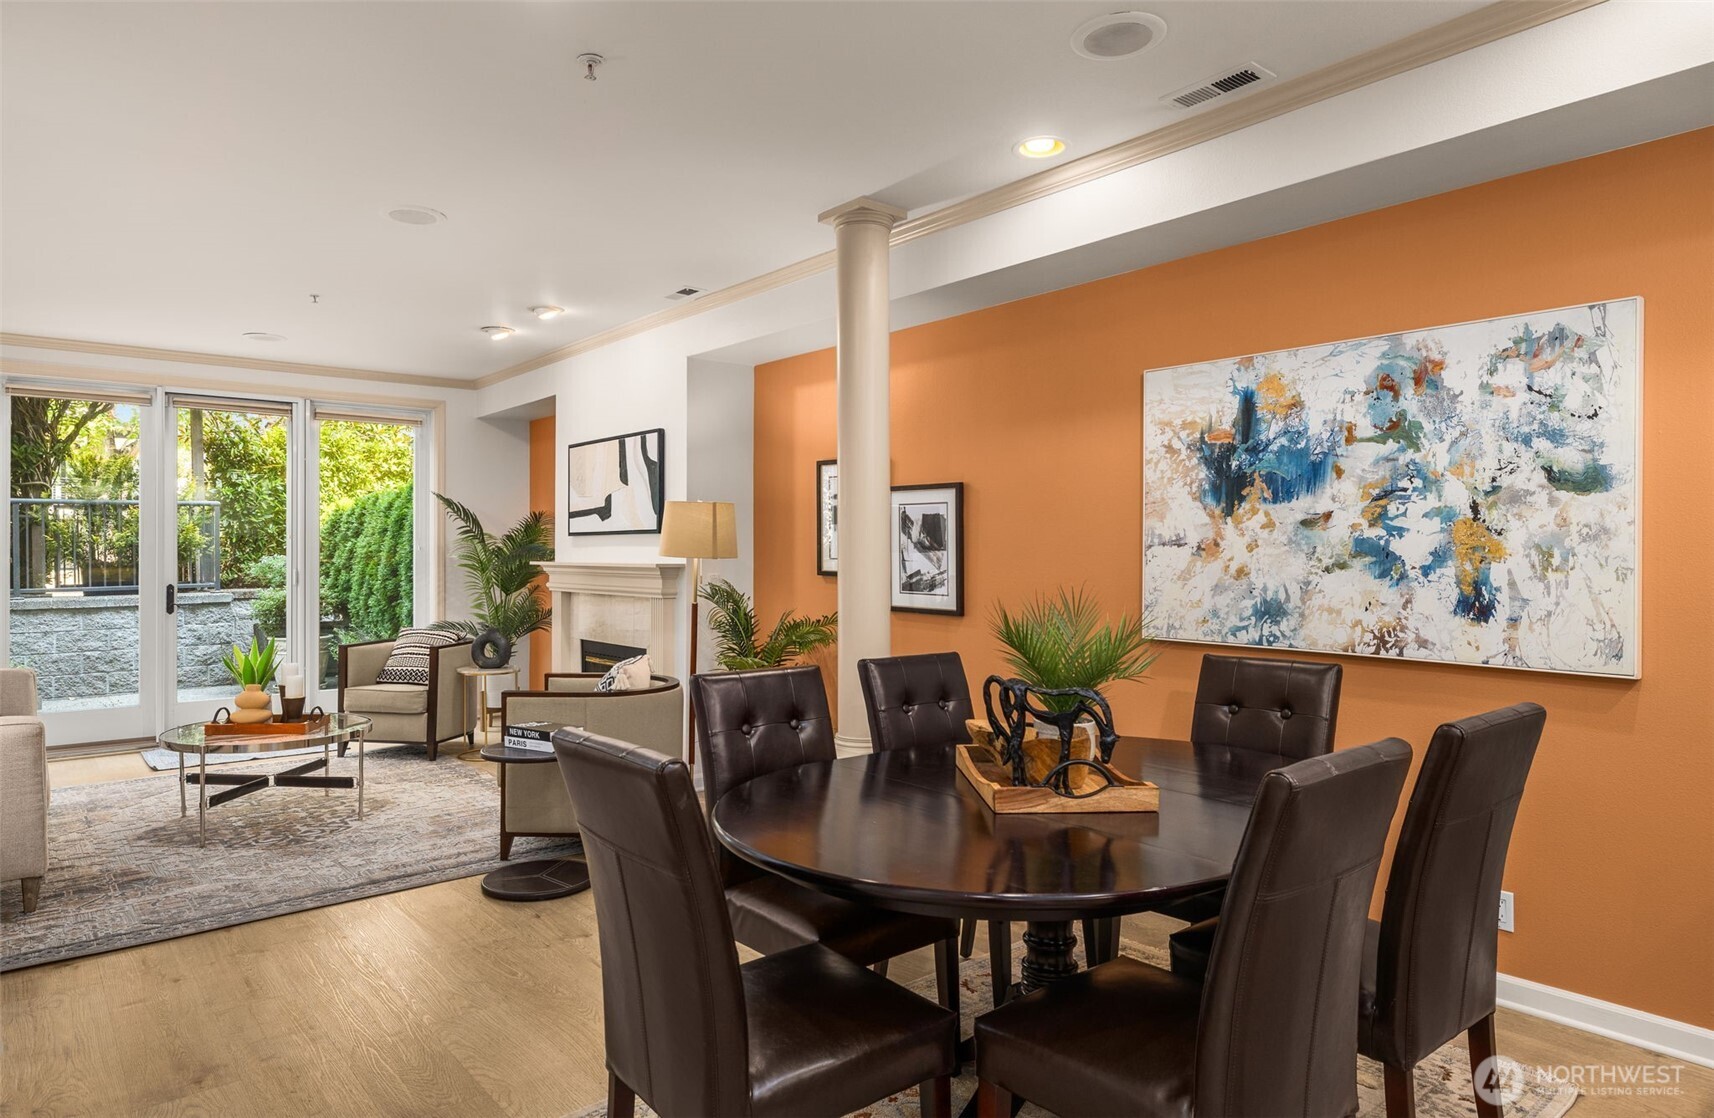
Staged living and dining area with an orange accent wall, fireplace, and patio doors.
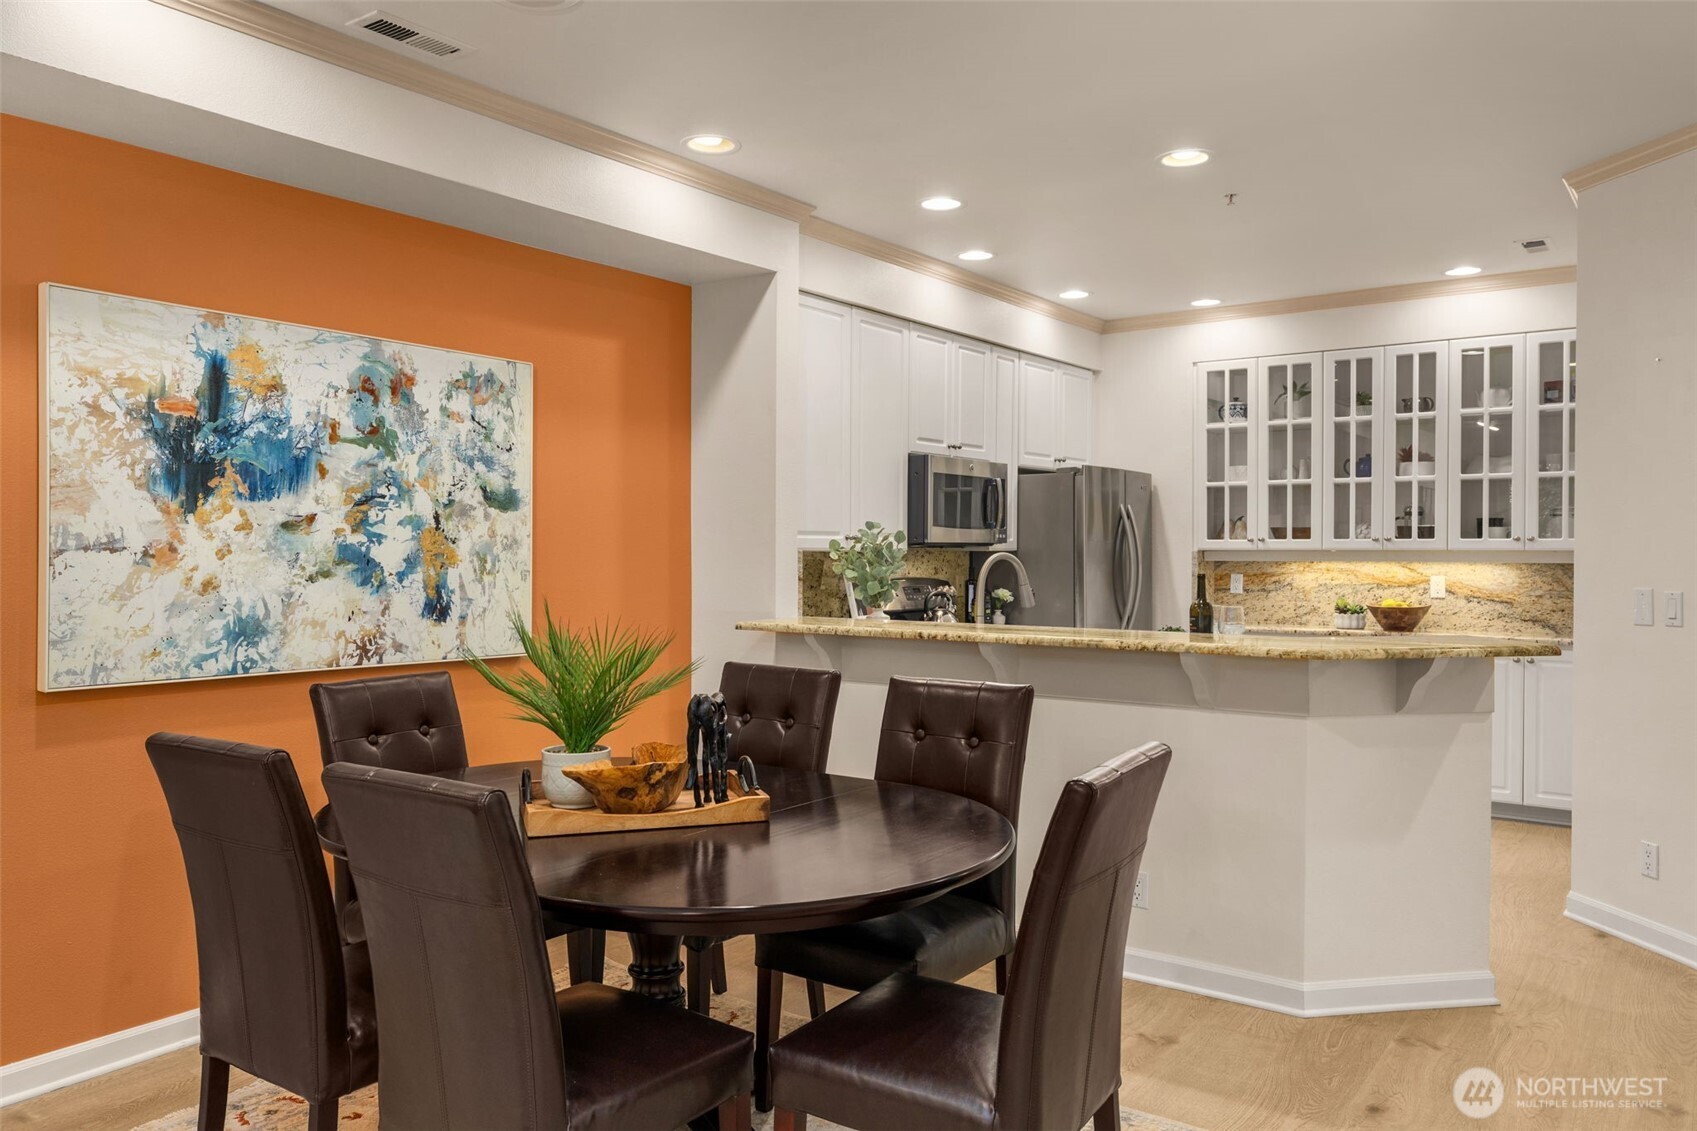
Dining area with dark leather chairs beside a white kitchen and granite breakfast bar.
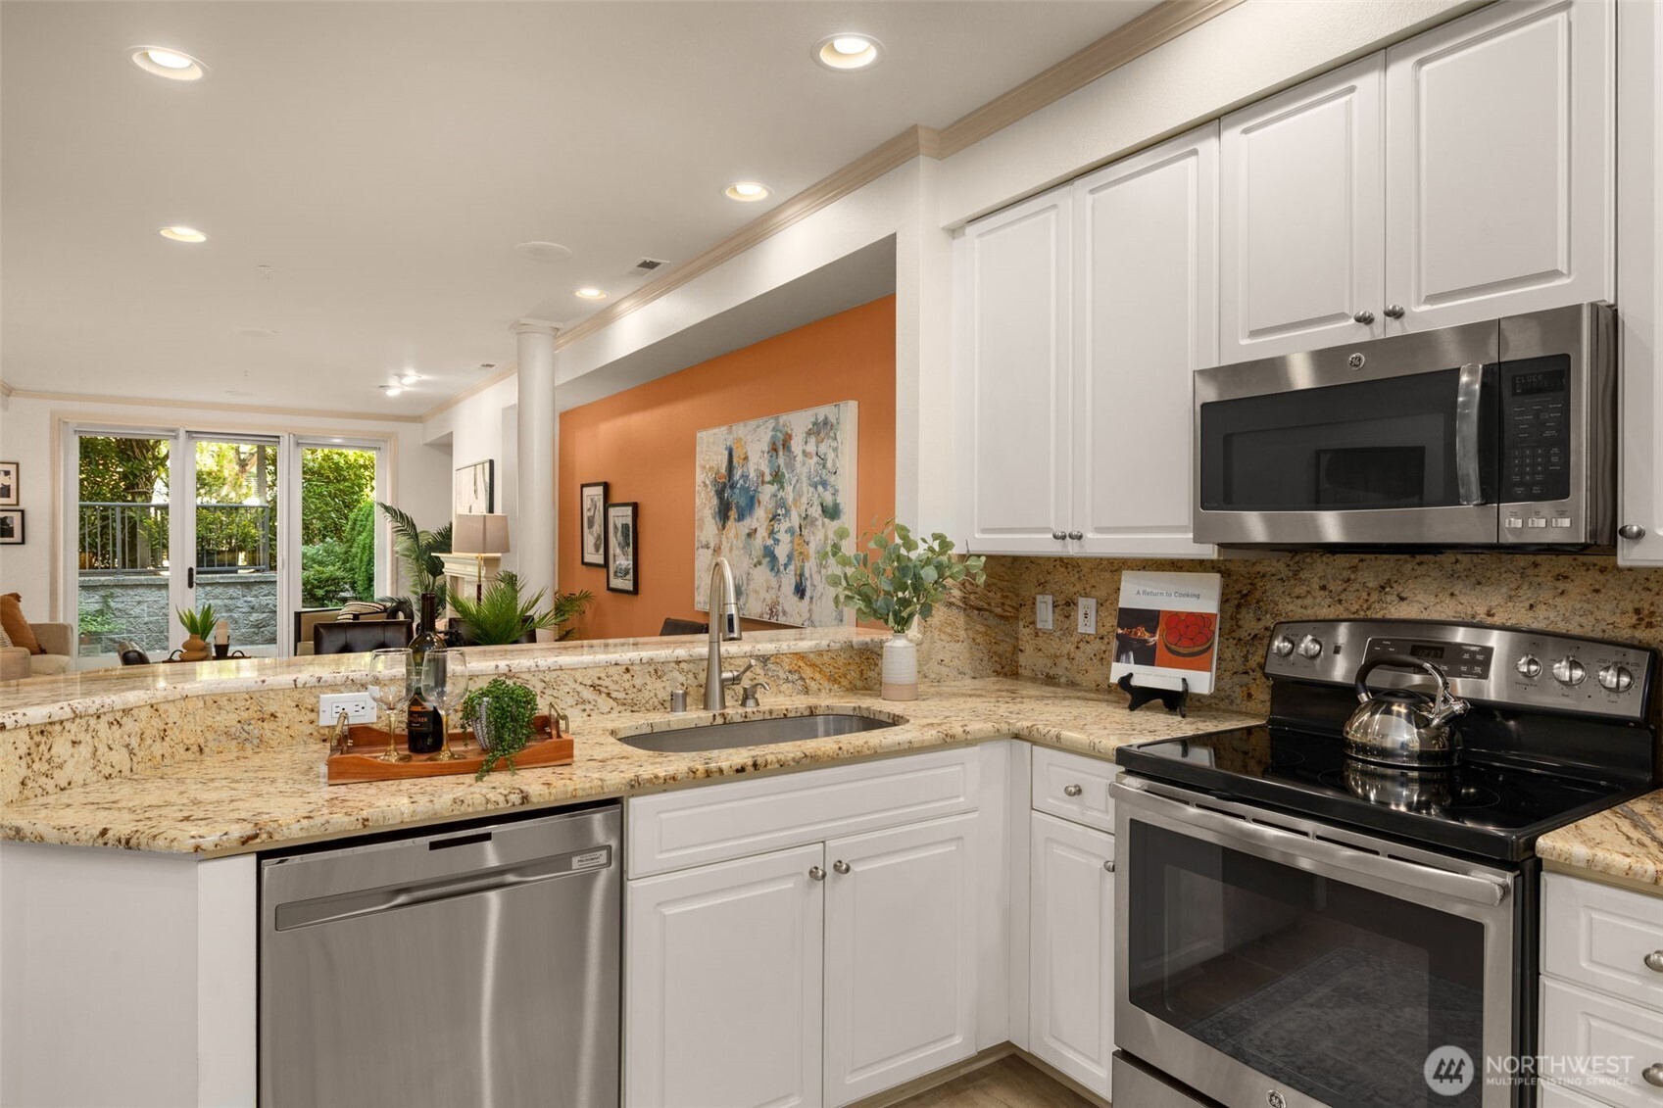
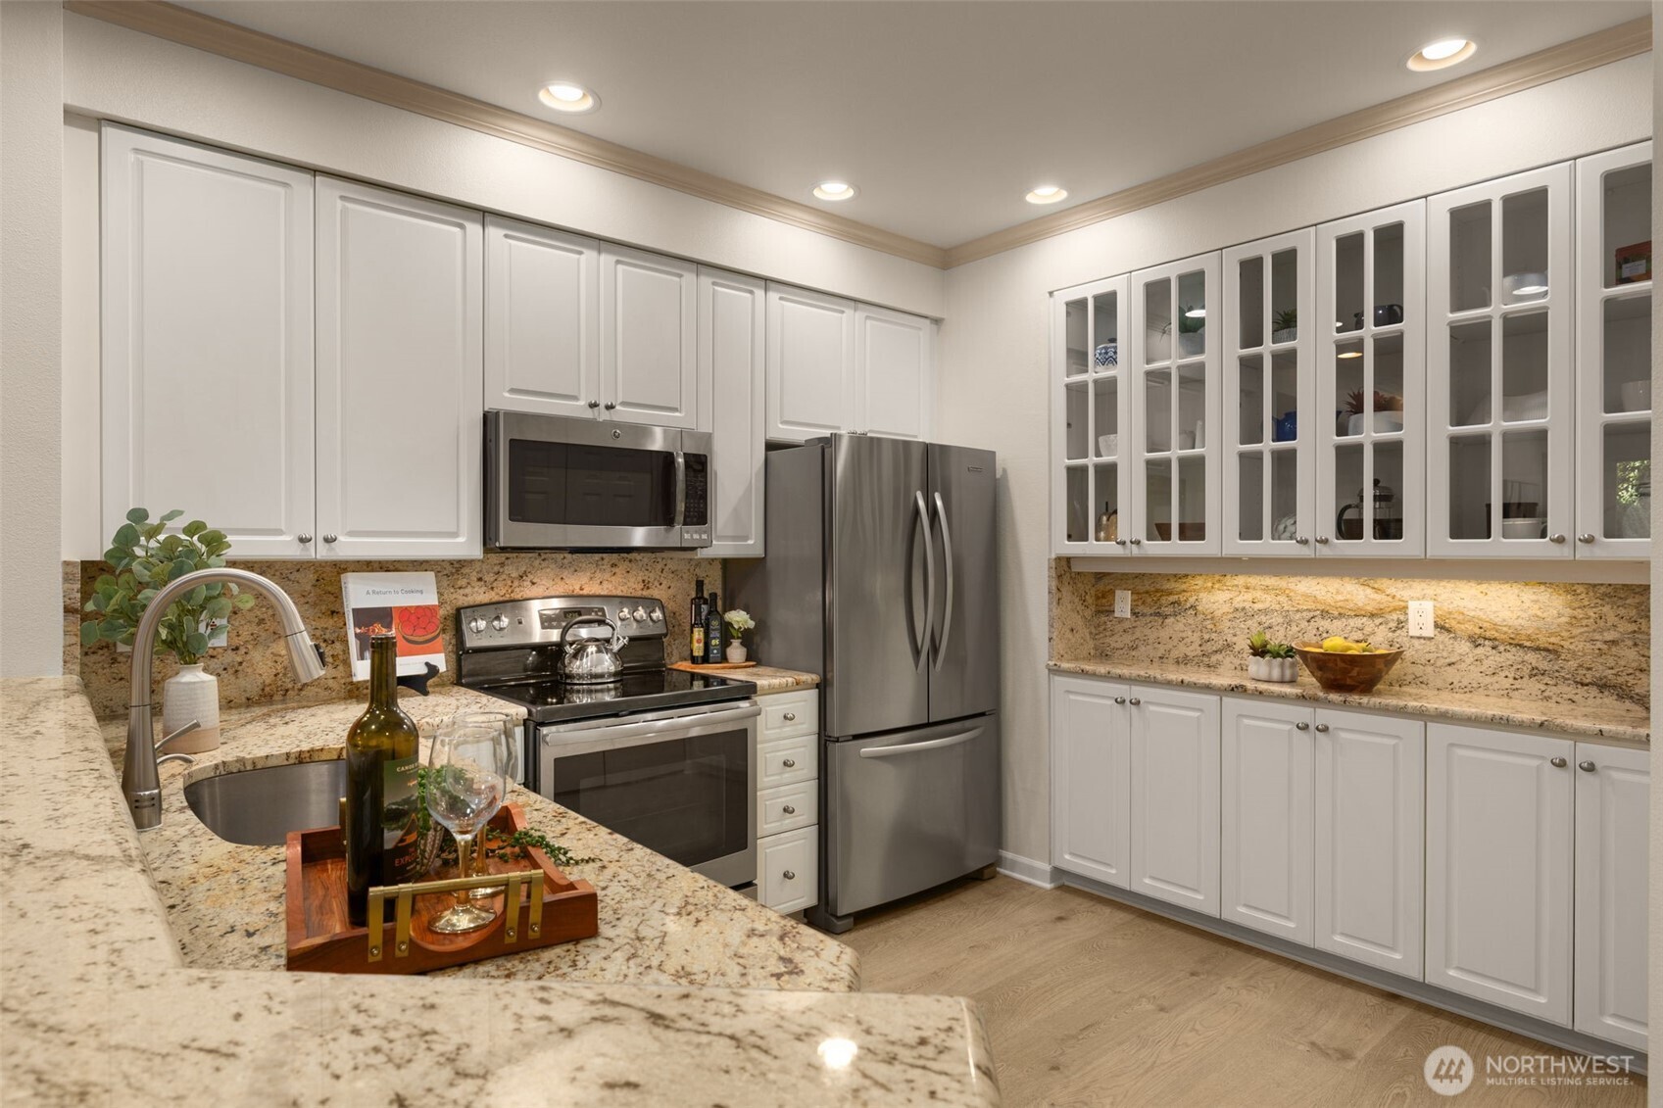
Kitchen with granite counters, white cabinets, stainless appliances, and a view toward glass patio doors.
Kitchen with white cabinets, granite counters, glass-front cupboards, and stainless steel appliances.
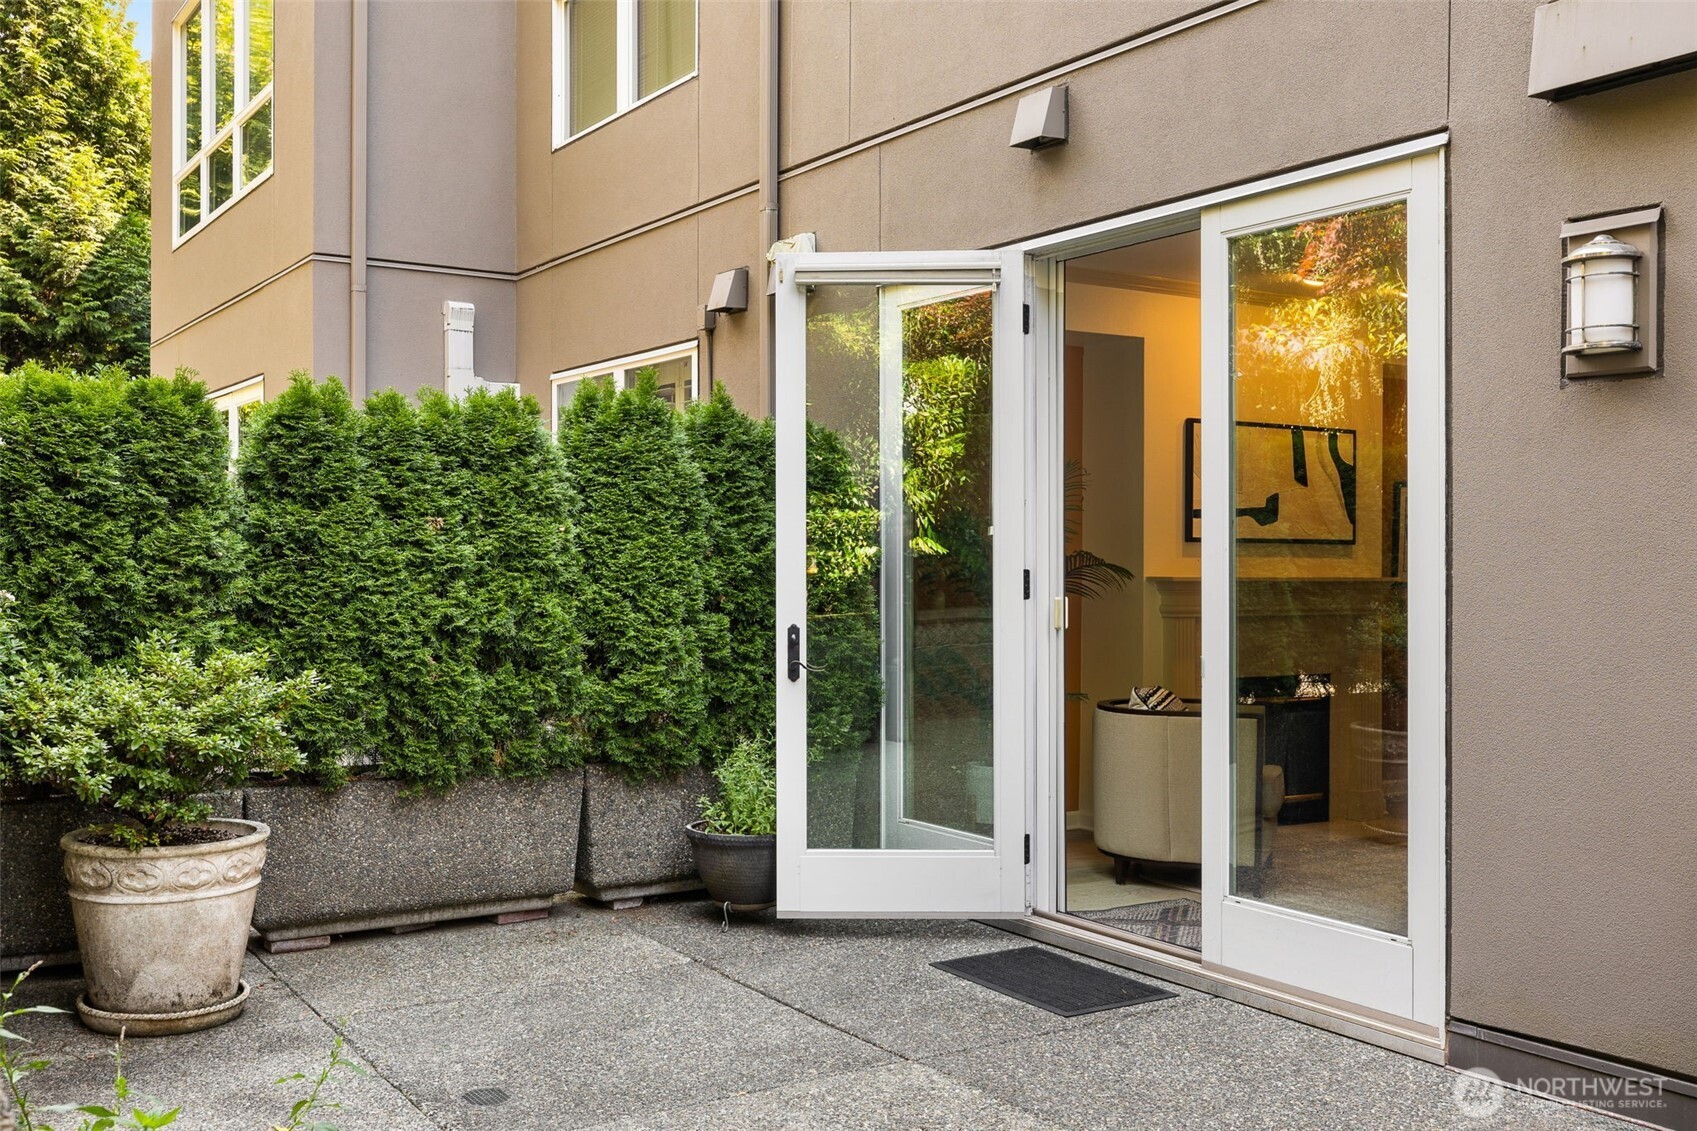
Condo patio with evergreen privacy hedges and open glass doors to a furnished living room.
Furnished private patio with lounge seating, an umbrella-shaded dining set, and colorful autumn trees.
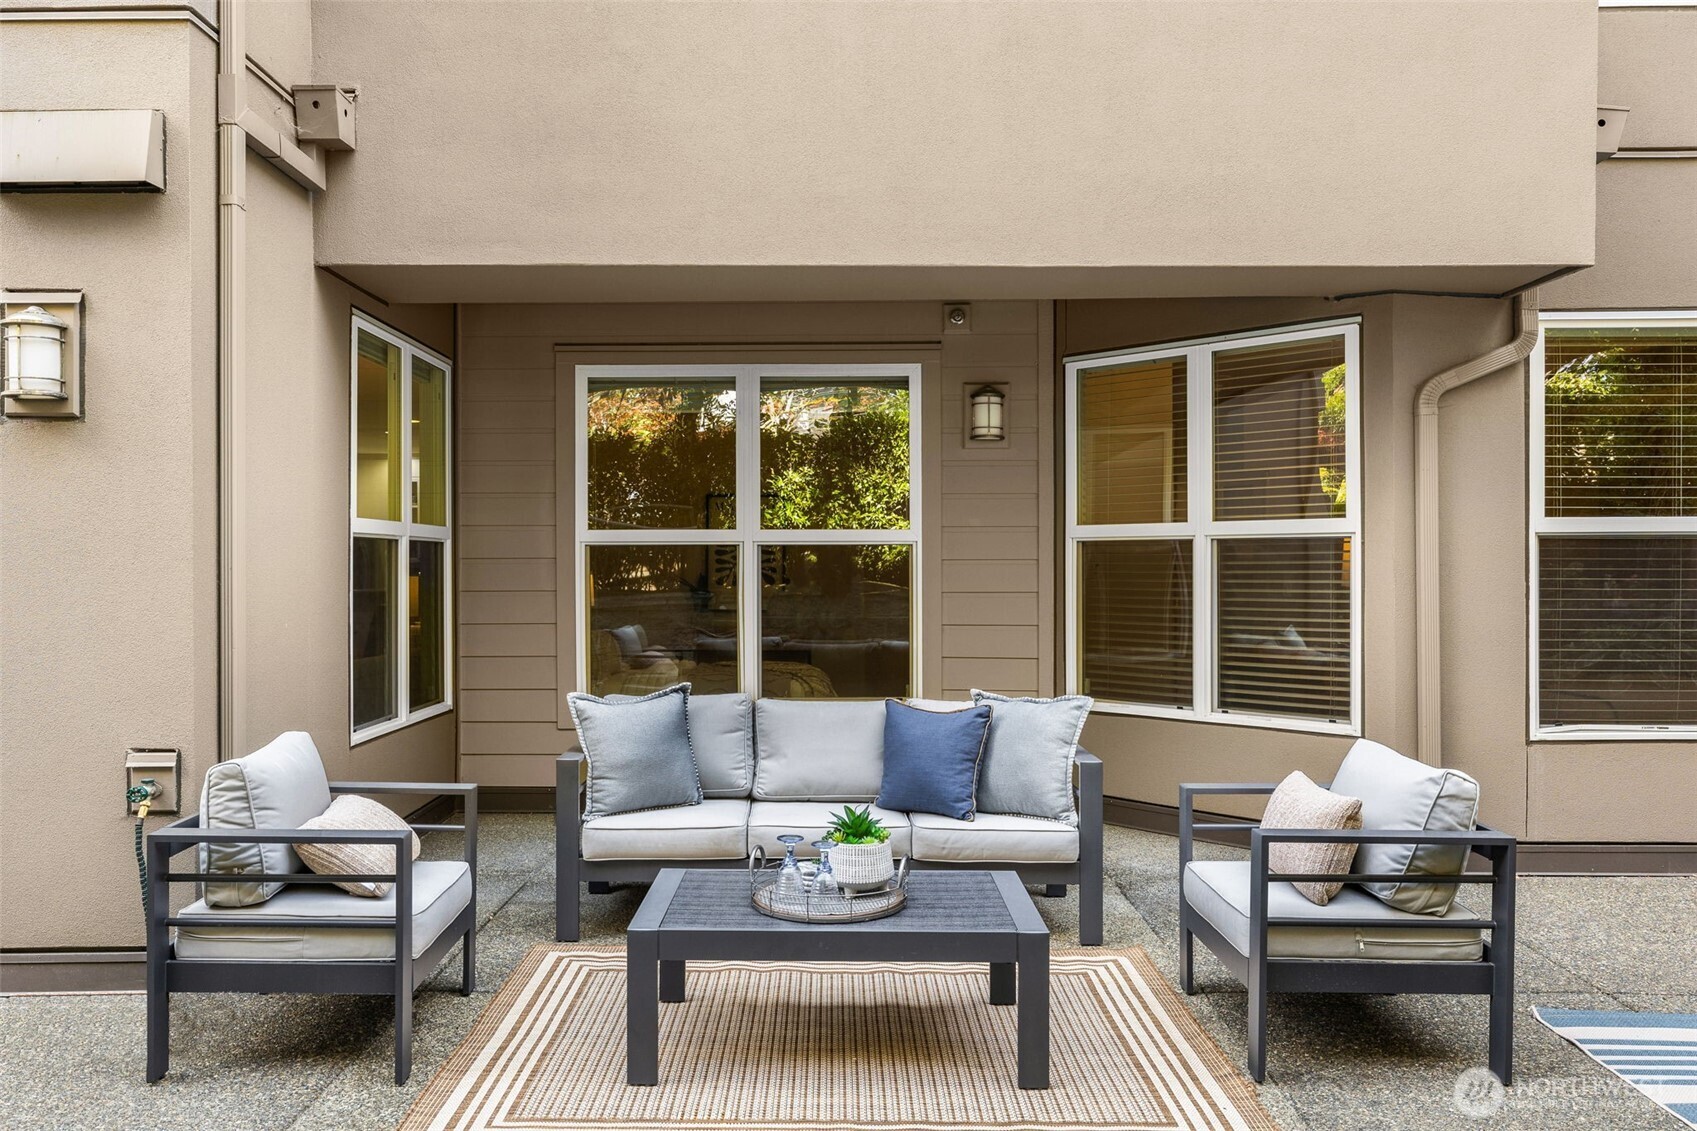
Condo patio with gray outdoor seating, a coffee table, and a striped rug beside large windows.
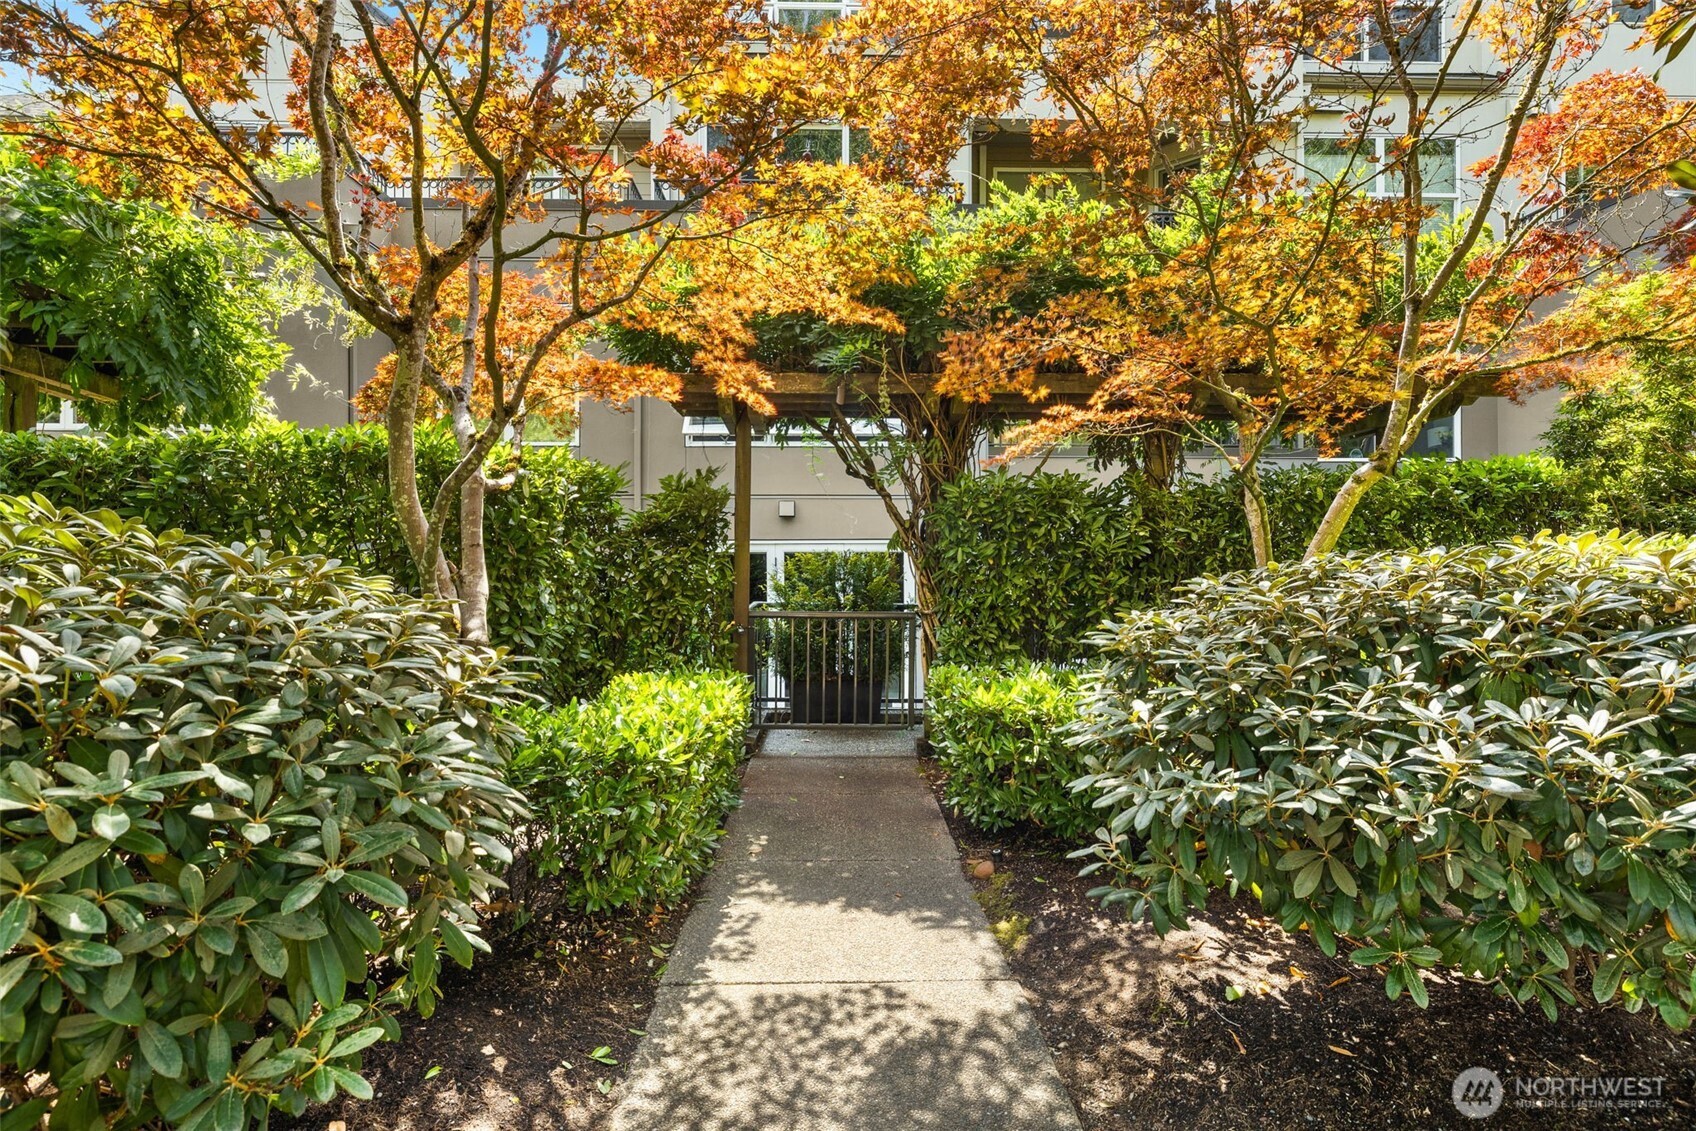
Landscaped apartment courtyard entrance with a paved path, dense shrubs, and orange autumn trees.
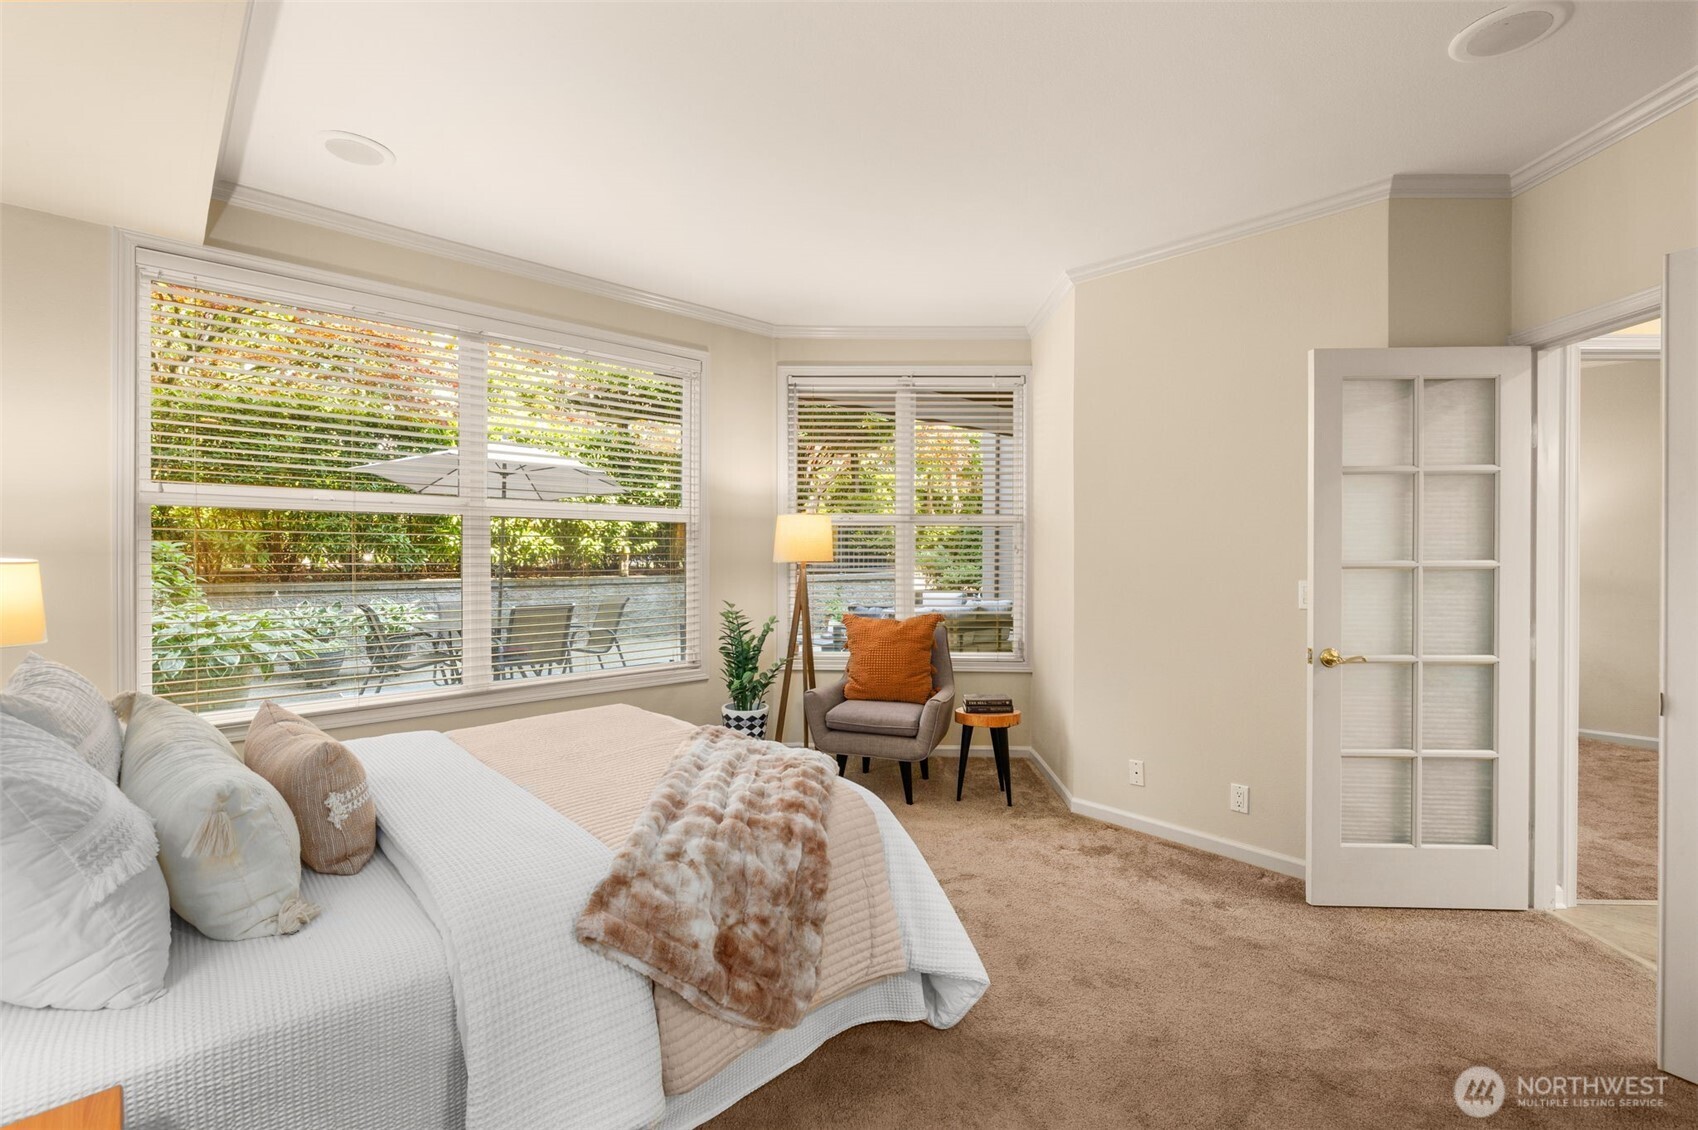
Furnished bedroom with a white bed and large windows overlooking a leafy patio.
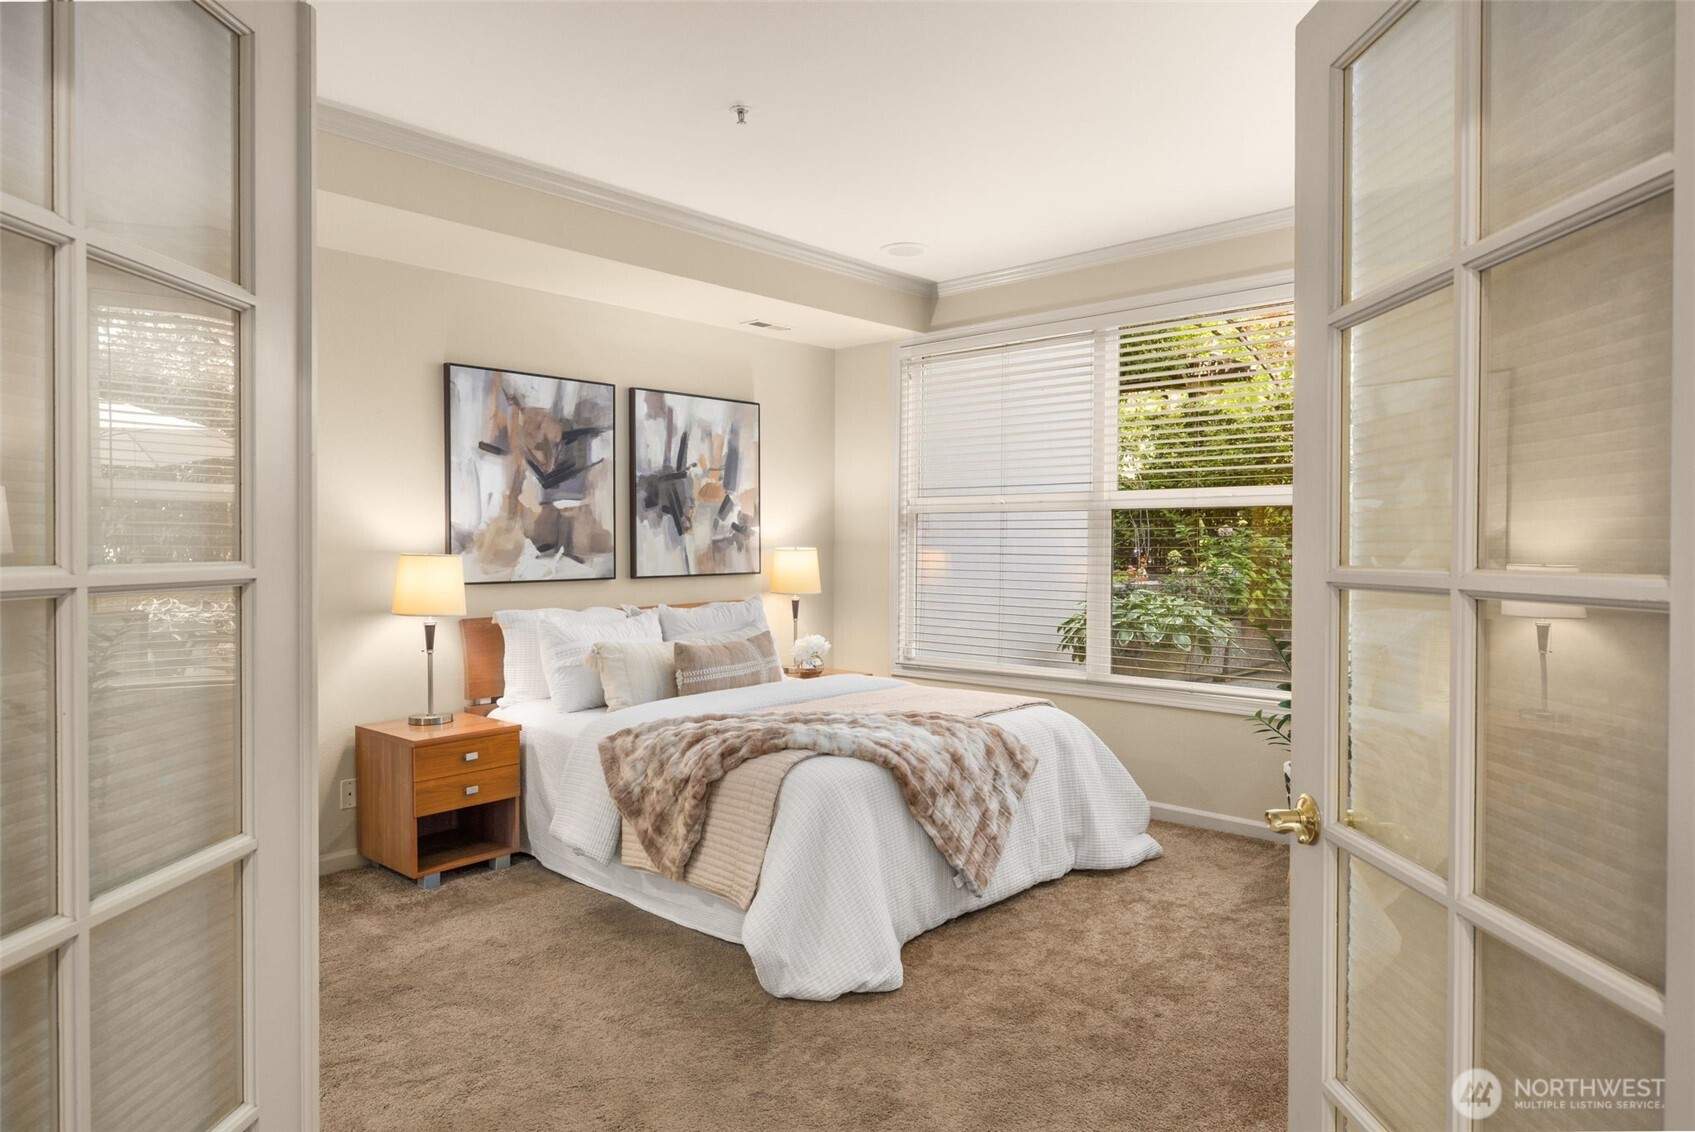
Furnished bedroom with a white bed, wood nightstand, abstract art, and large window.
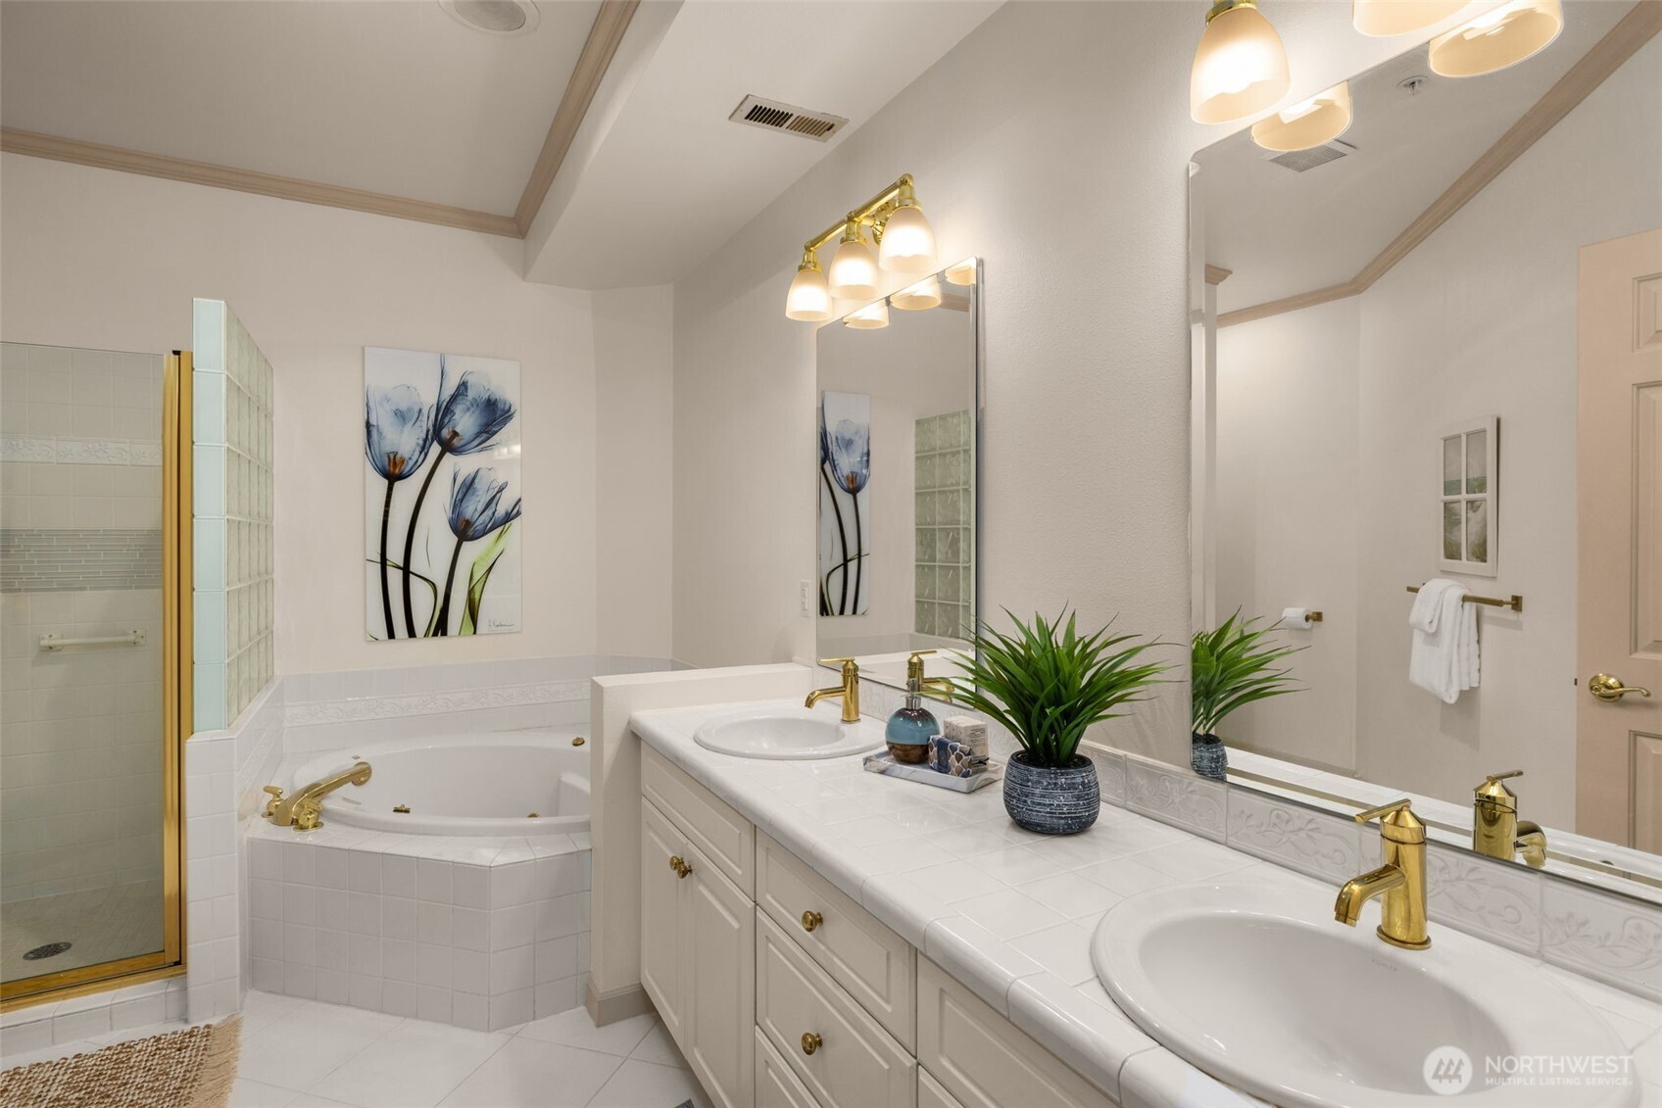
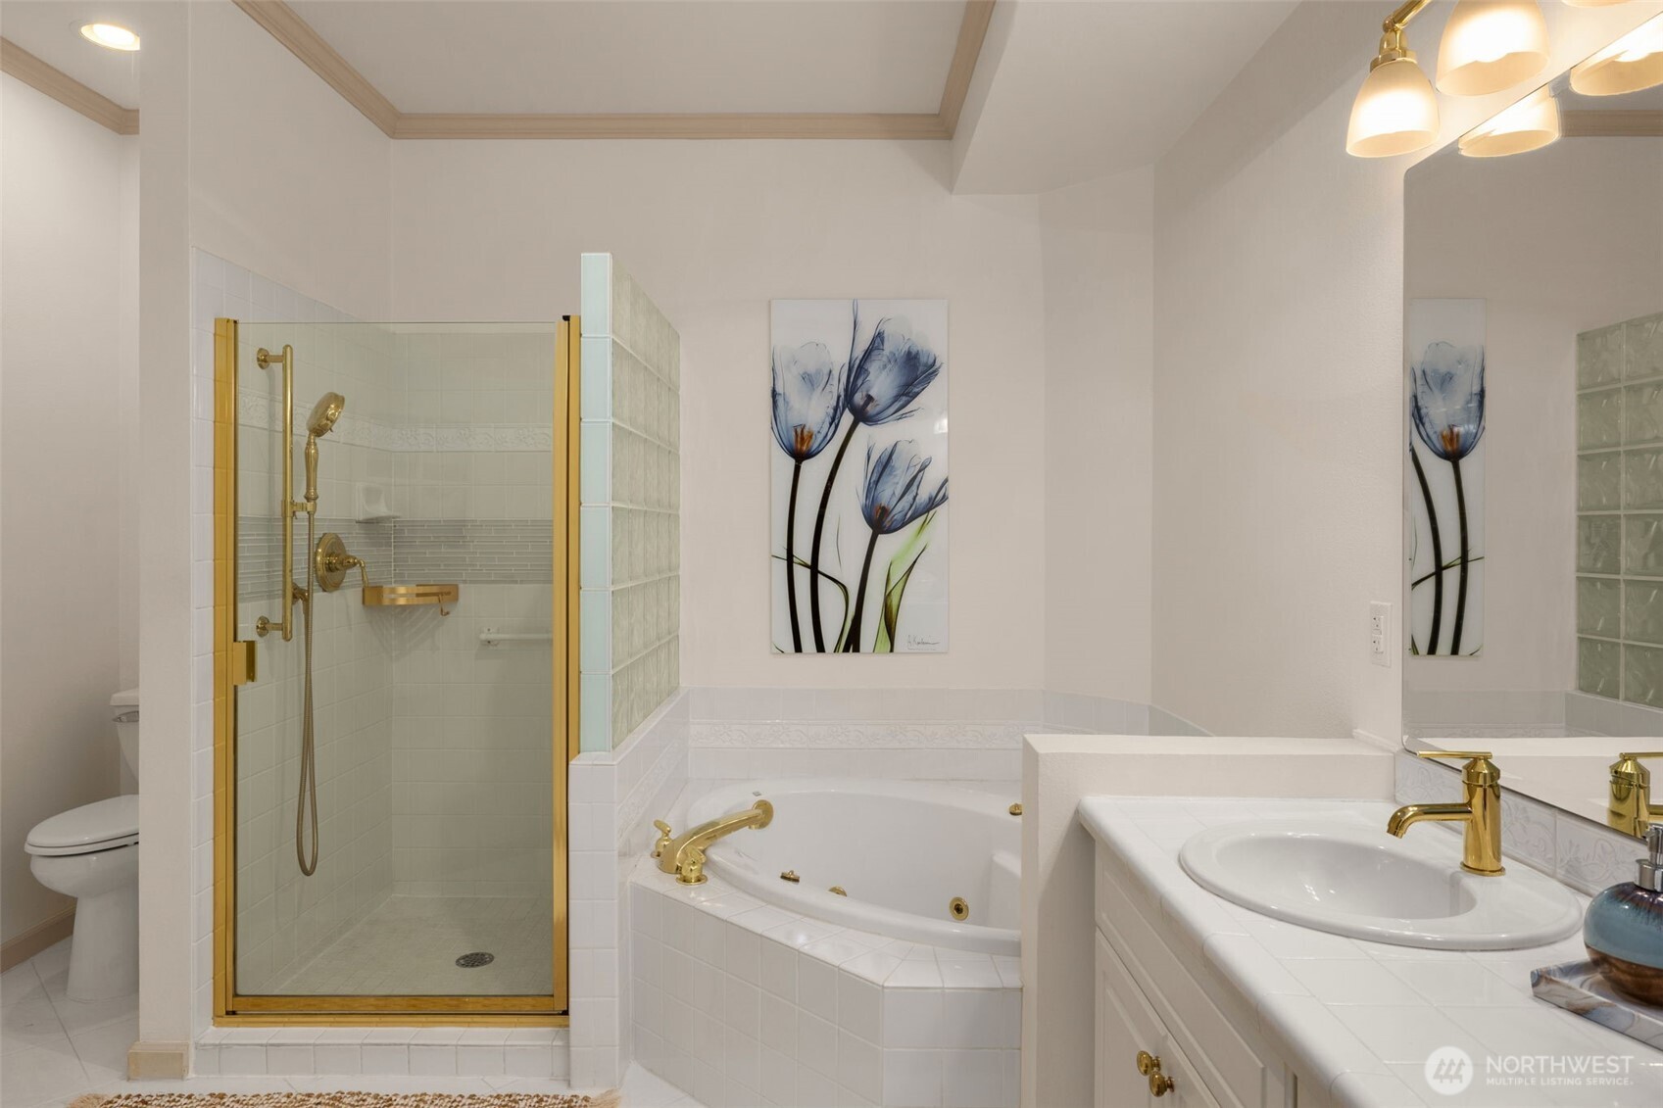
Bathroom with a double-sink vanity, corner soaking tub, and glass-block shower enclosure.
Bathroom with a gold-trimmed glass shower, corner soaking tub, and white vanity.
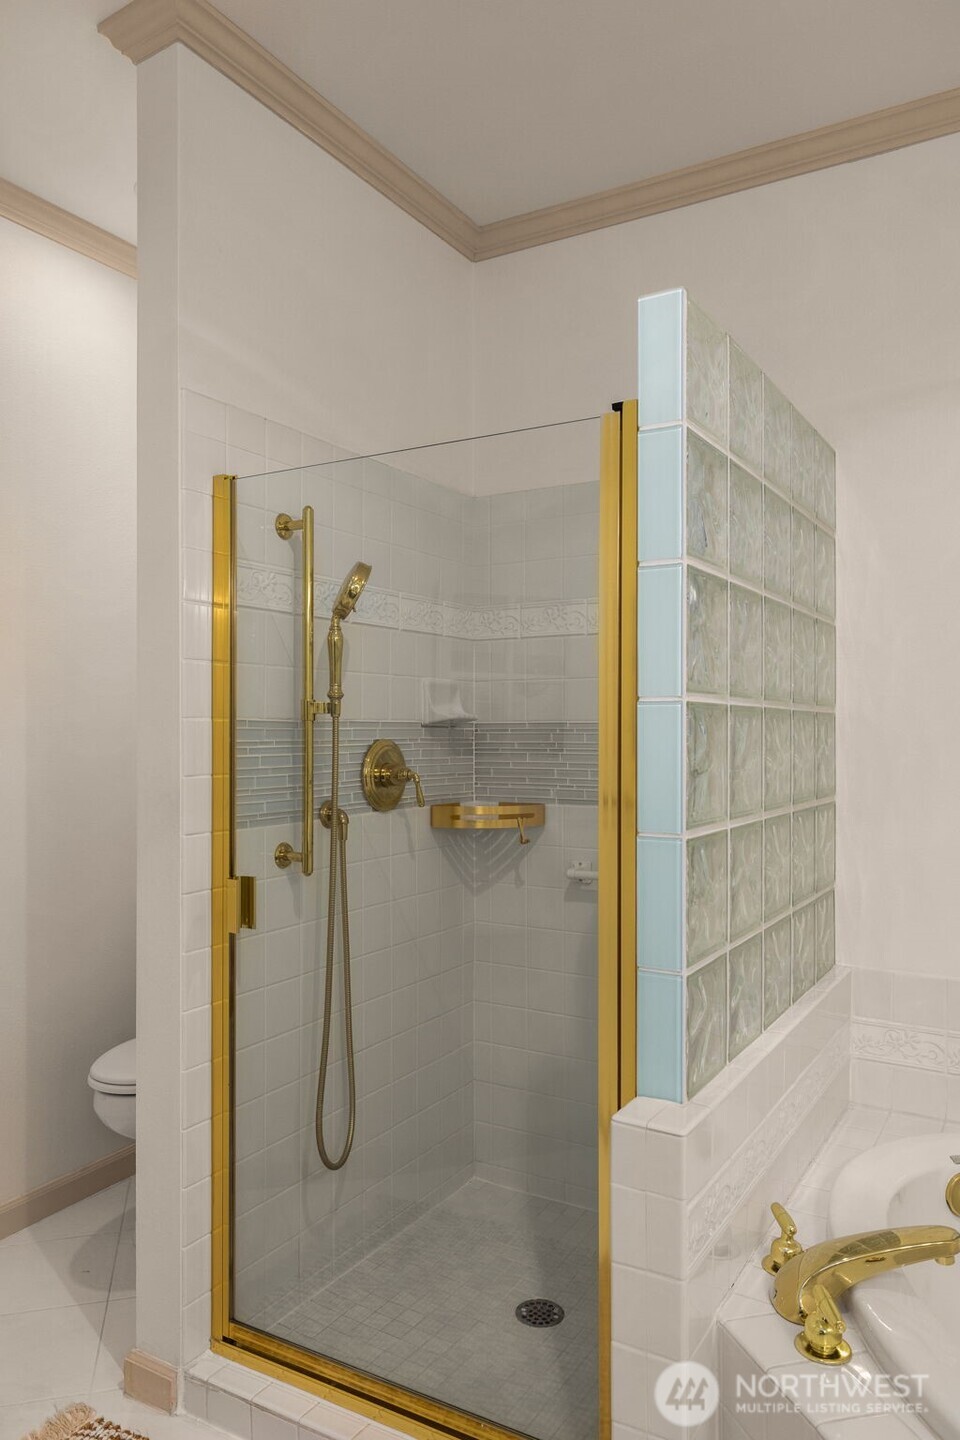
Bathroom shower with gold-tone fixtures, clear glass enclosure, and glass-block partition.
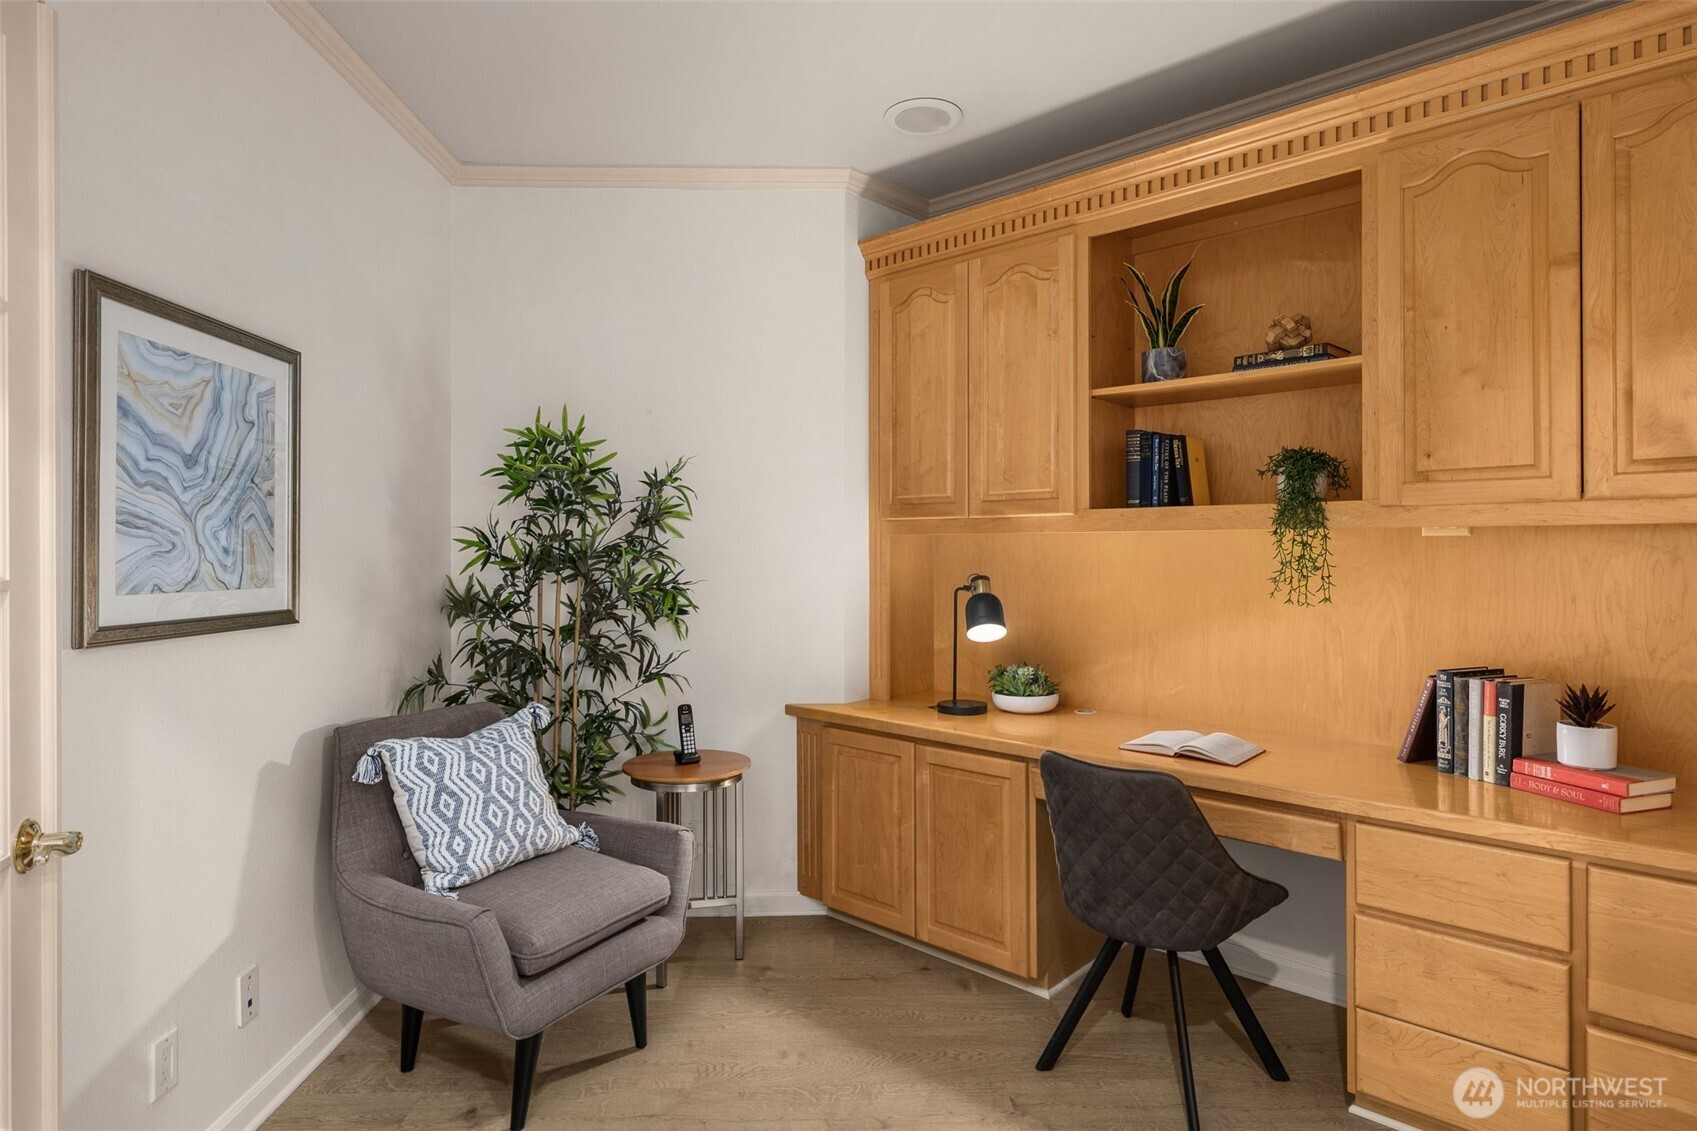
Home office nook with honey-colored built-ins, a desk, and a gray upholstered chair.
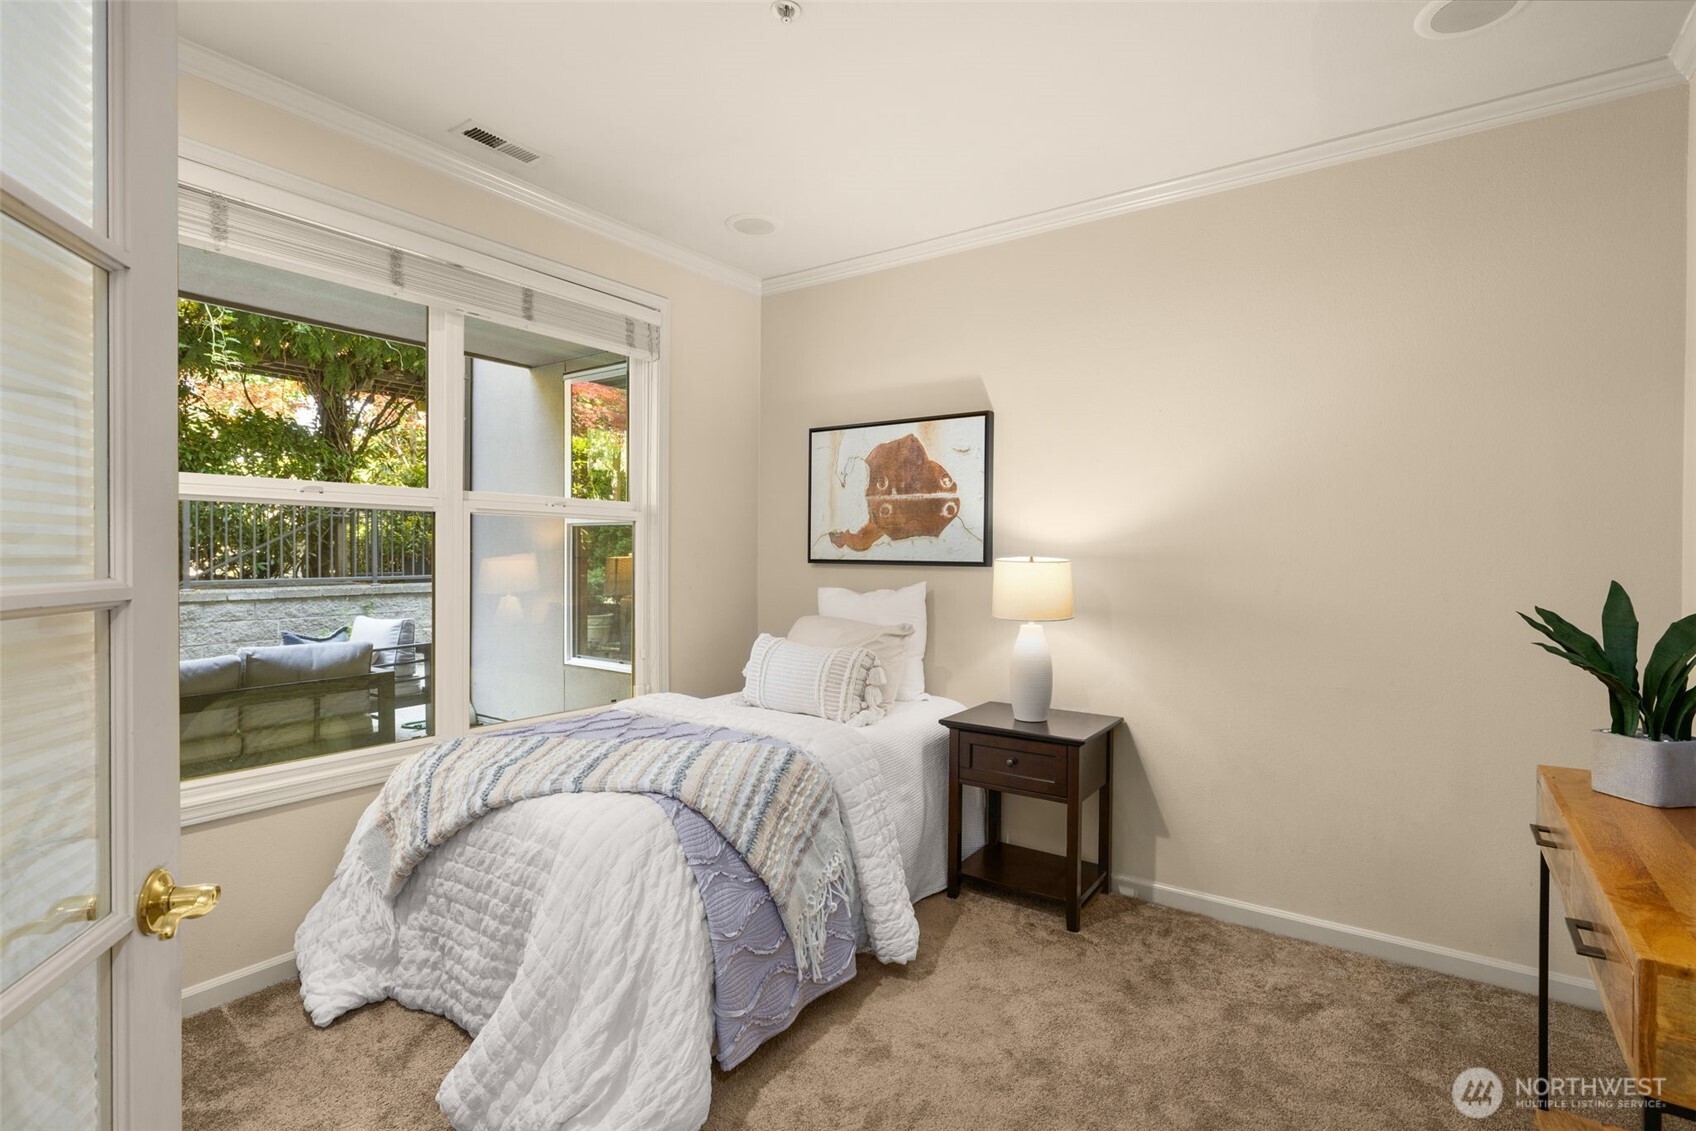
Bedroom with a white quilted bed beside large windows overlooking a leafy patio.
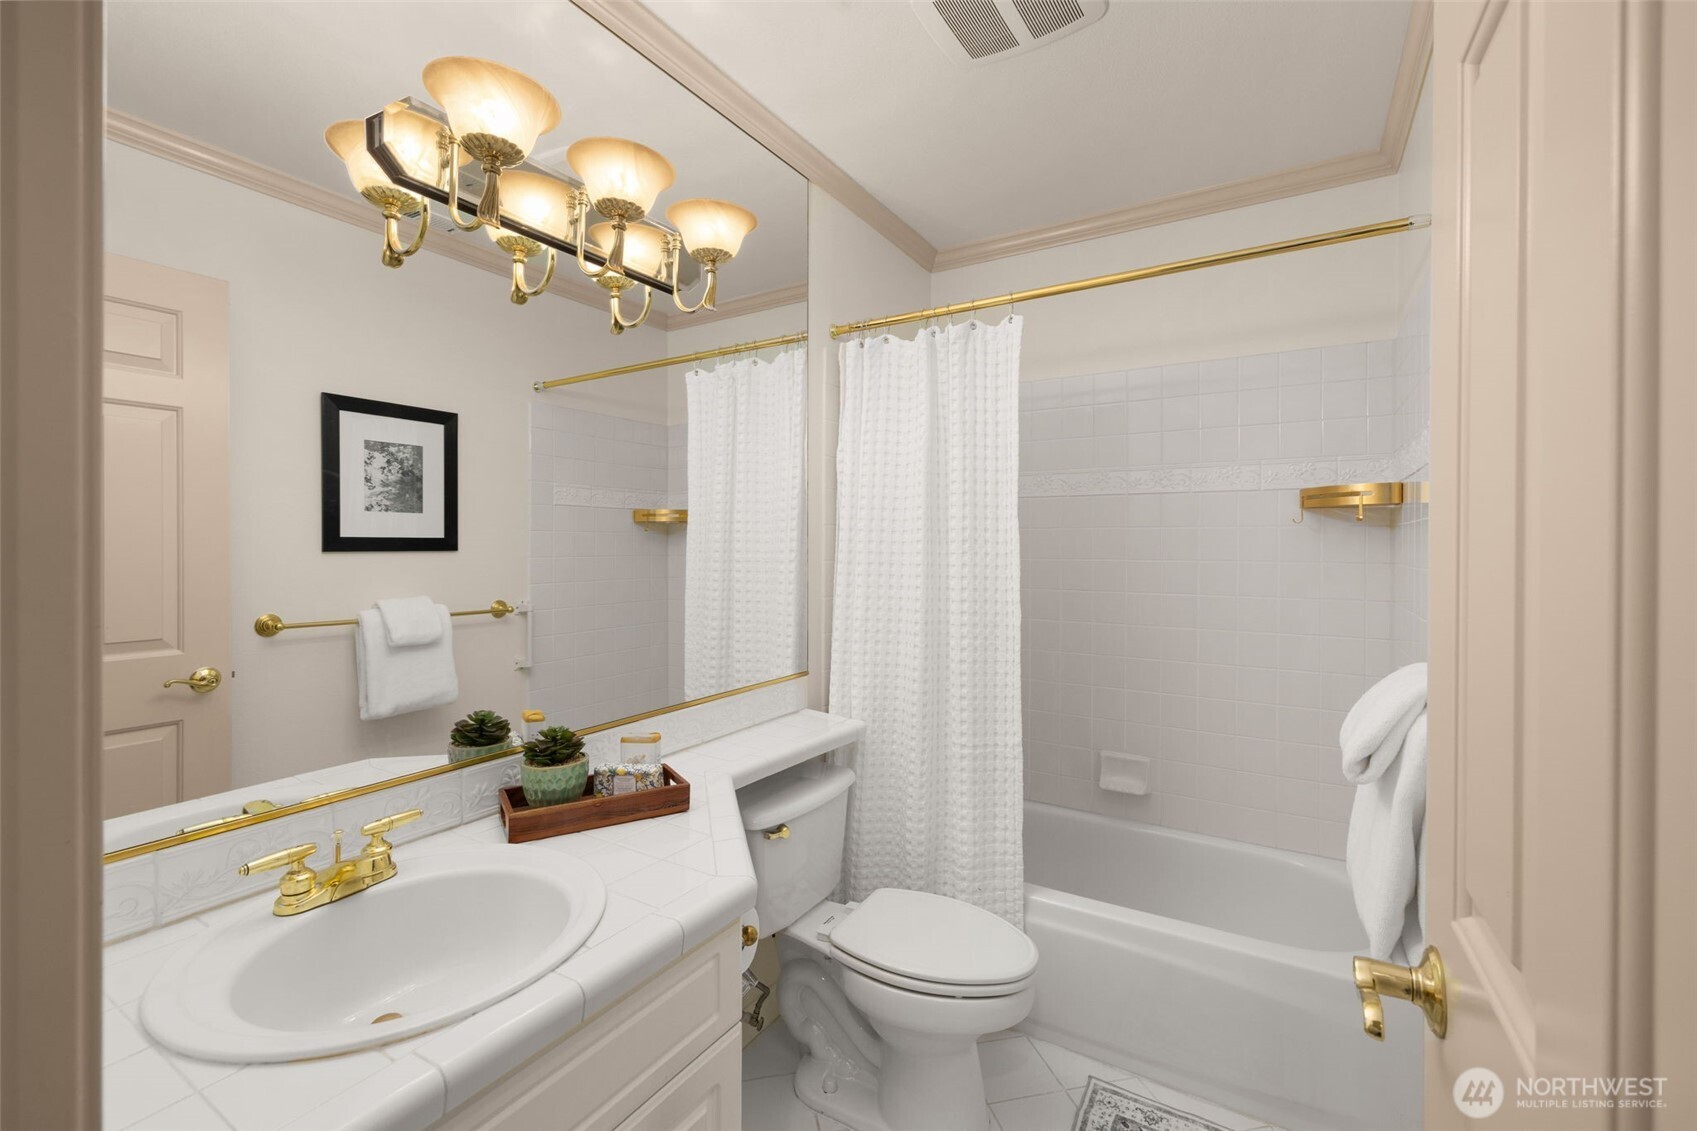
Bathroom with a tiled vanity, gold-tone fixtures, and a tub behind a white shower curtain.
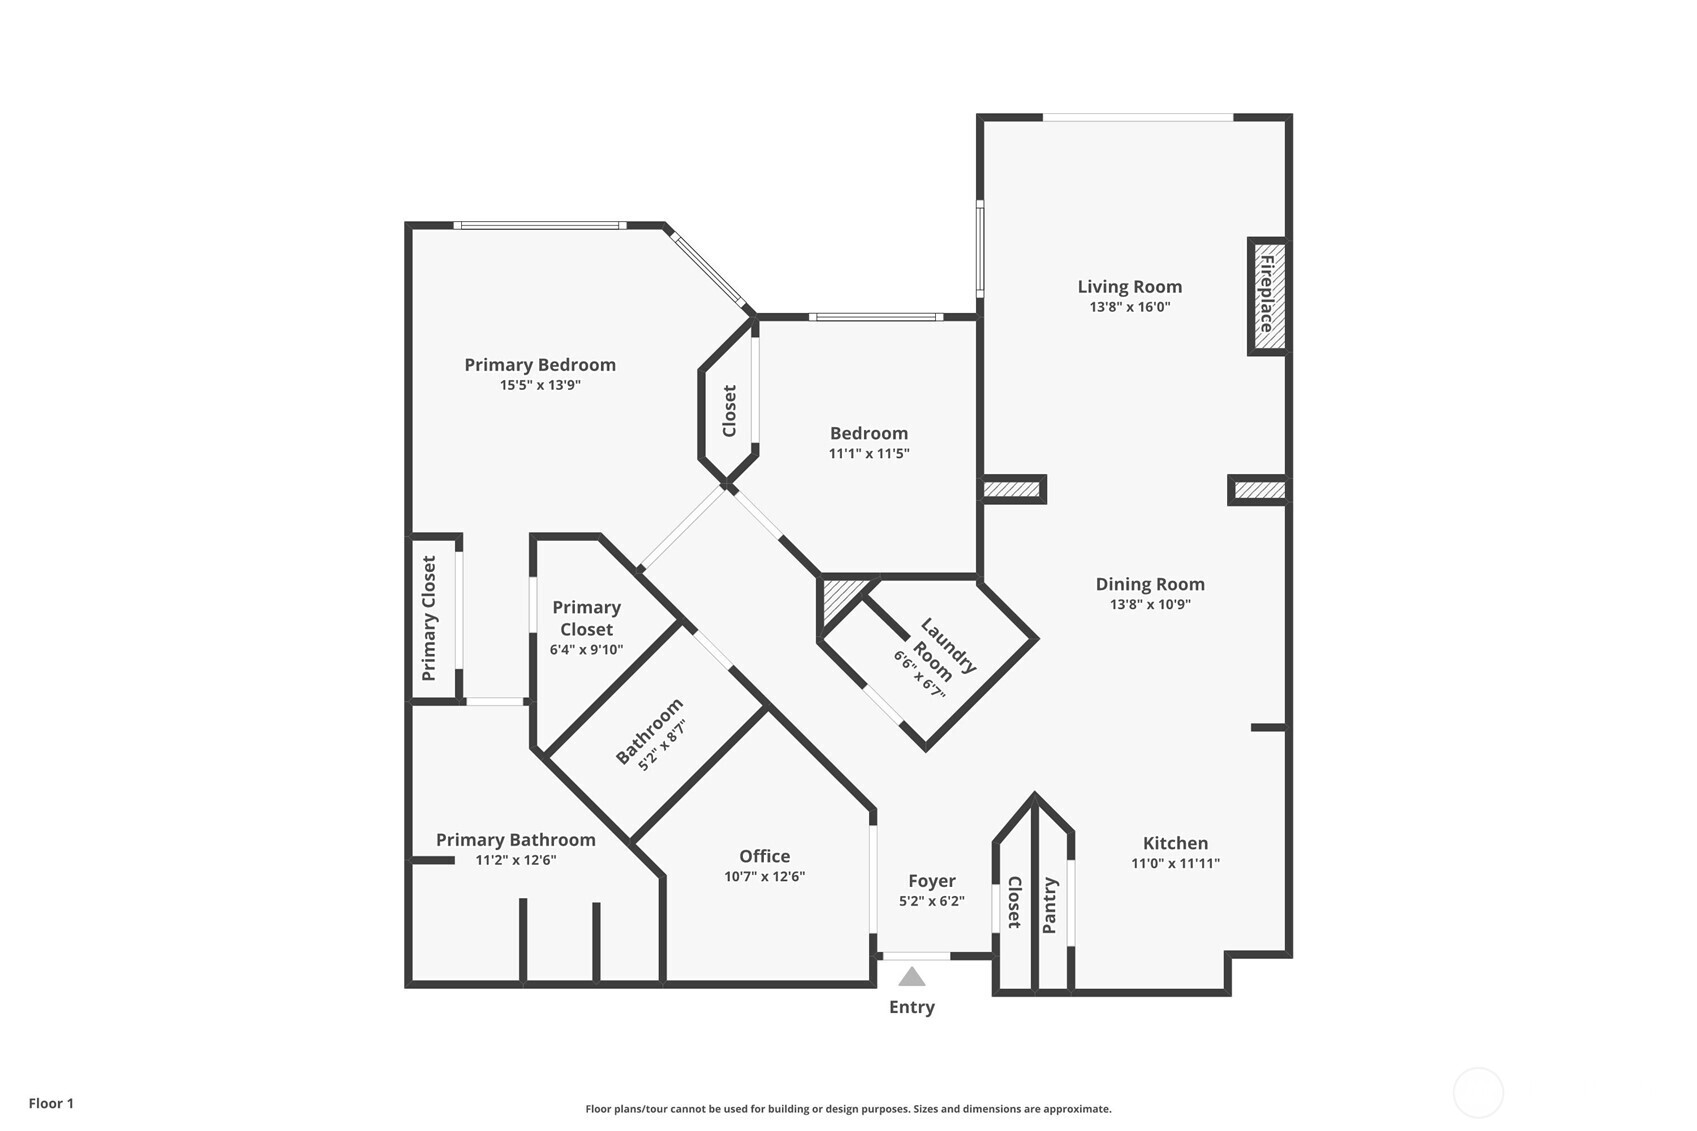
Floor plan showing two bedrooms, living and dining rooms, kitchen, office, bathrooms, and entry.
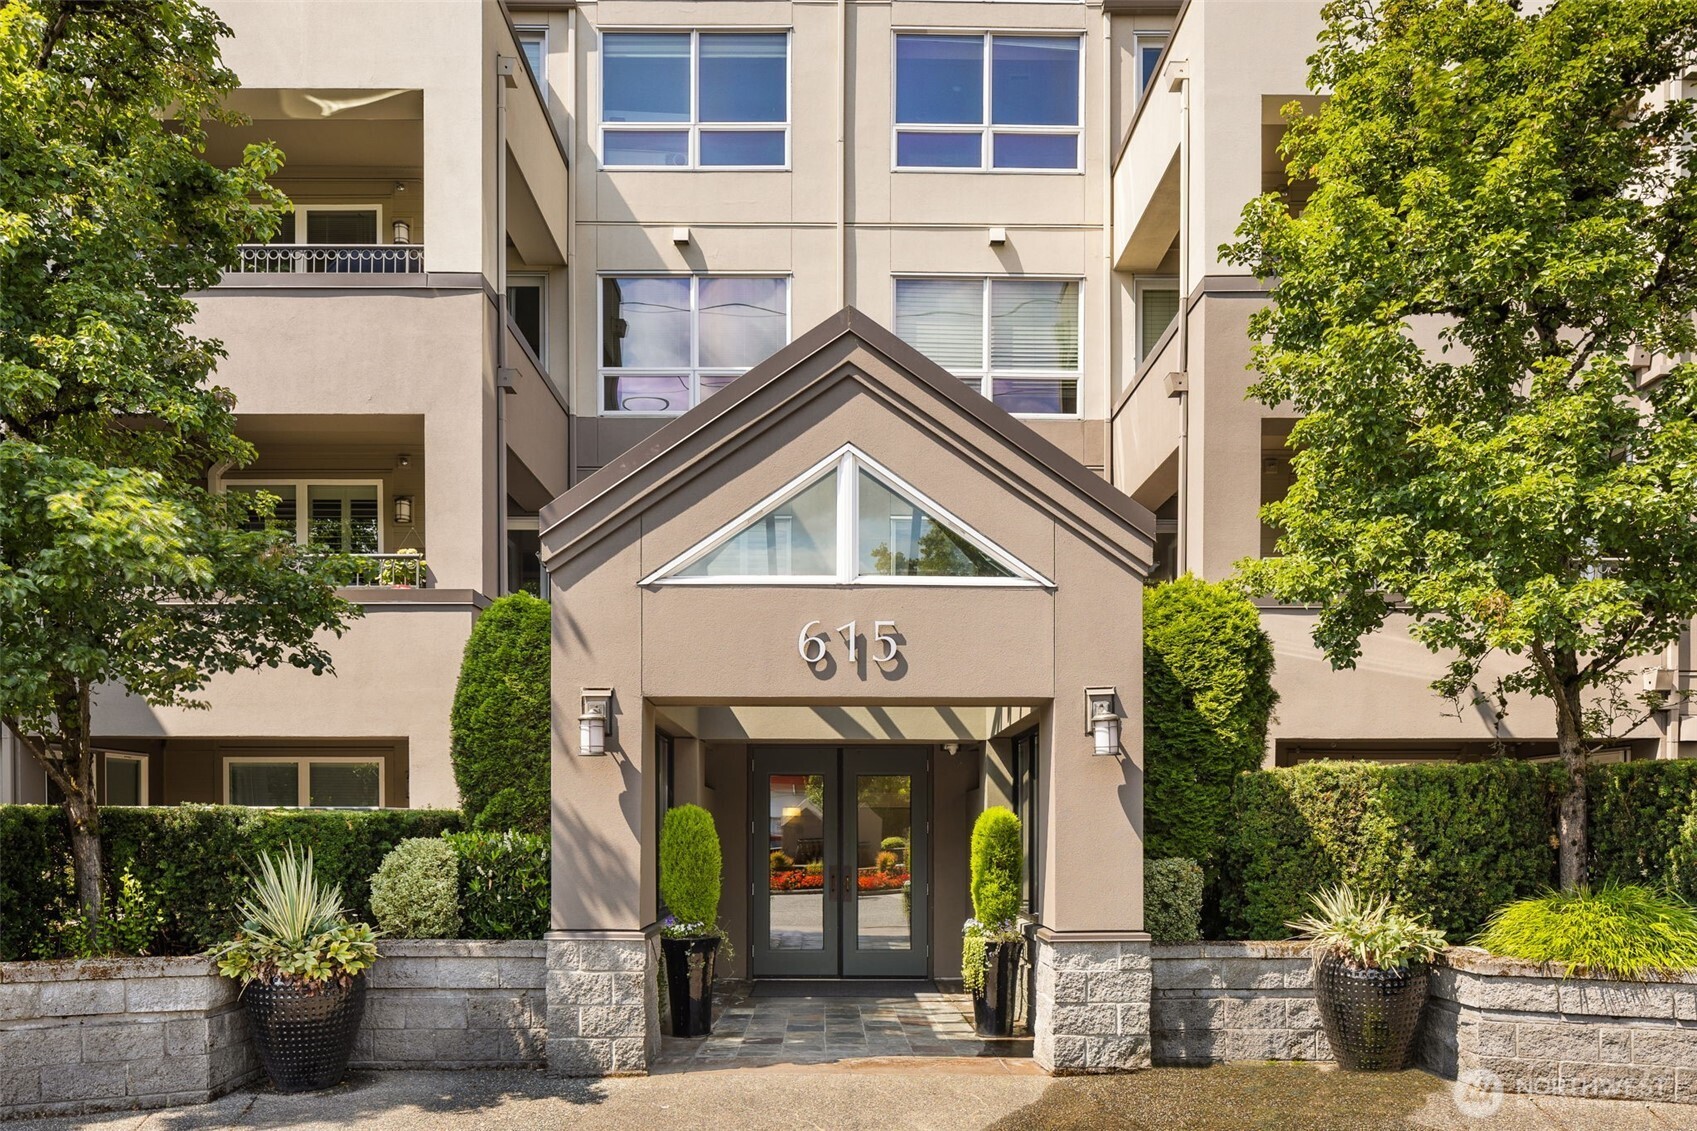
Condominium entrance marked 615, framed by leafy trees and landscaped planters.
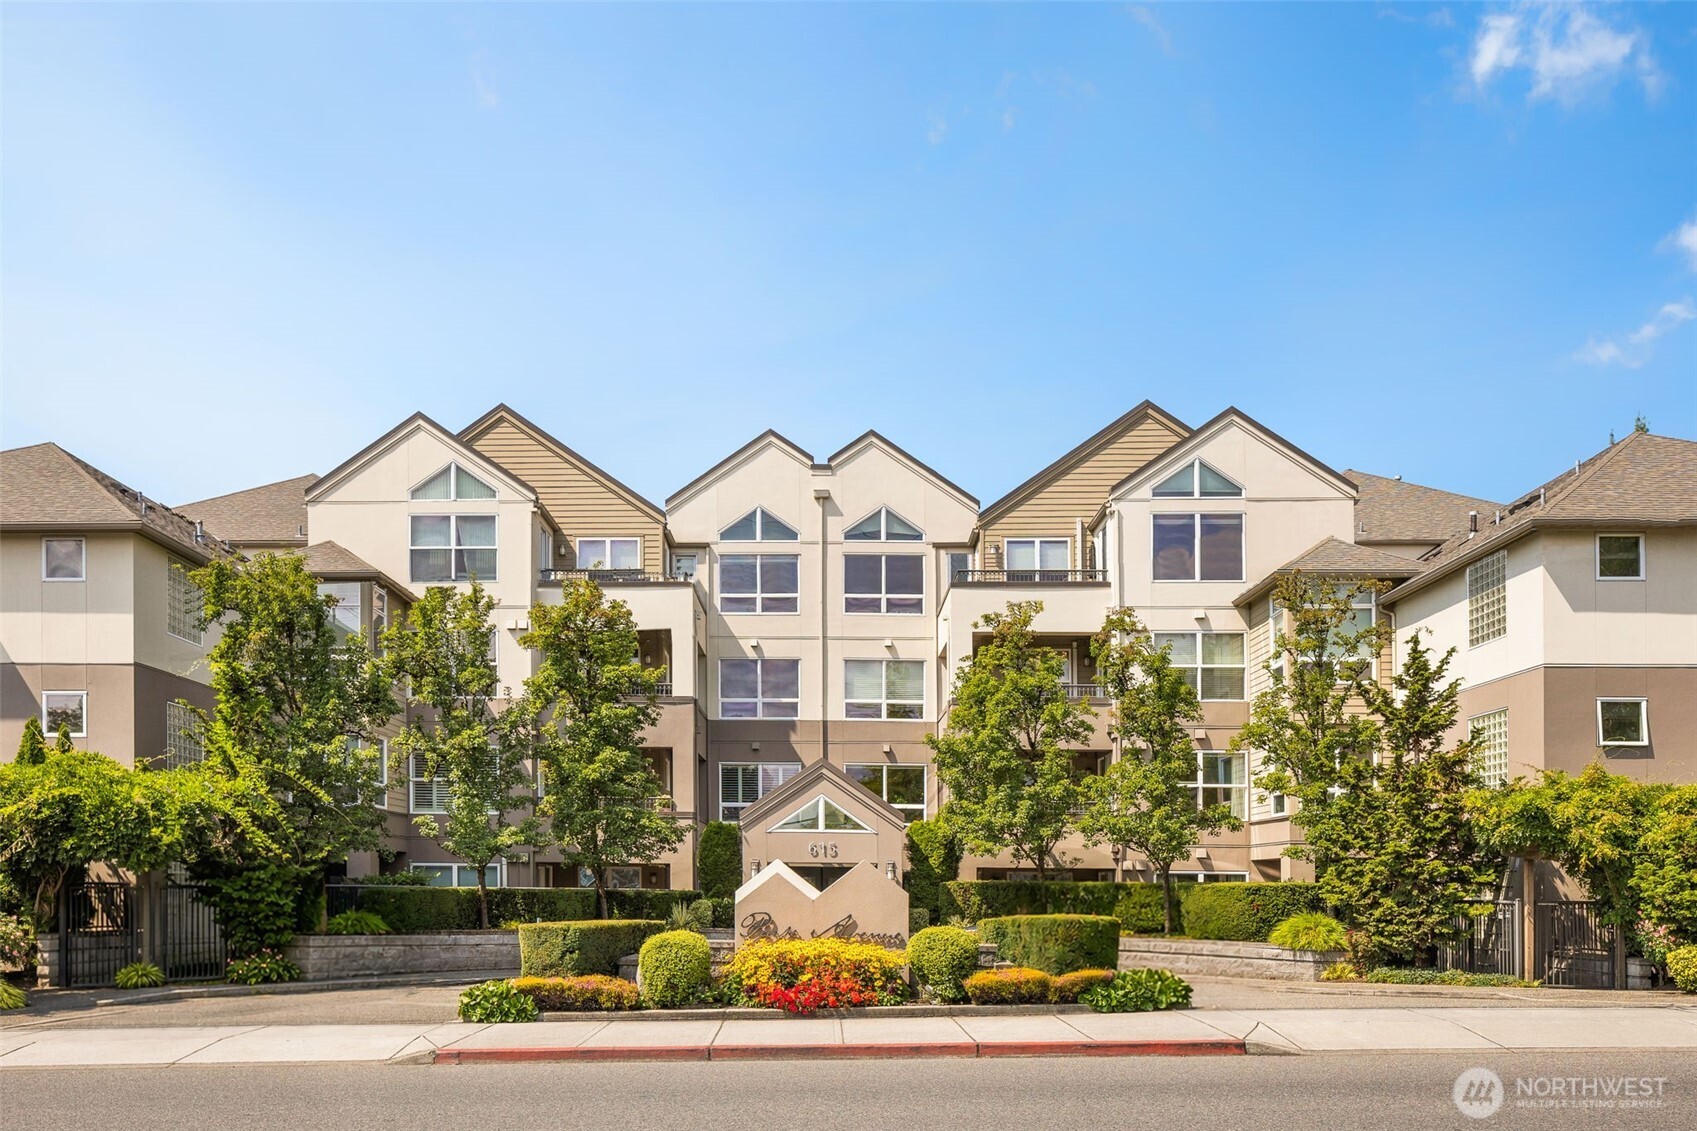
Multi-story condominium building with peaked rooflines, leafy landscaping, and a central entrance marked 615.
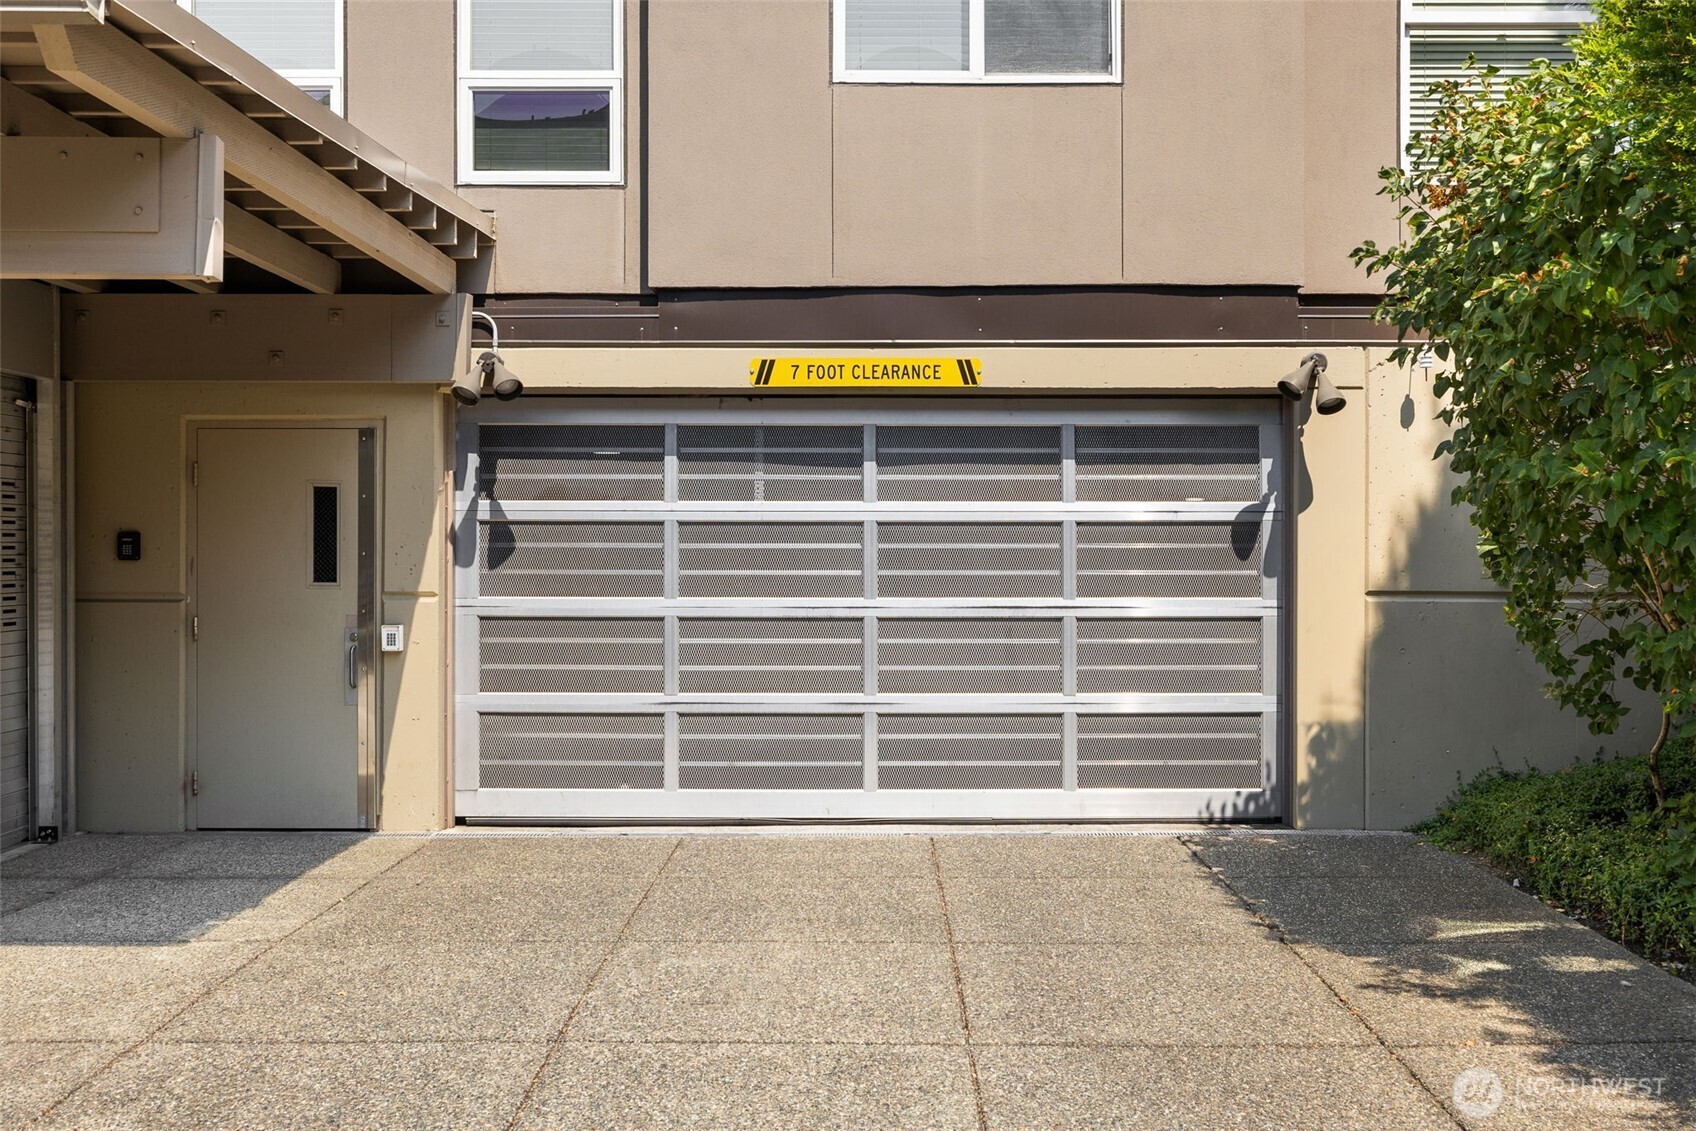
Residential building garage entrance with a metal gate and a 7-foot clearance sign.
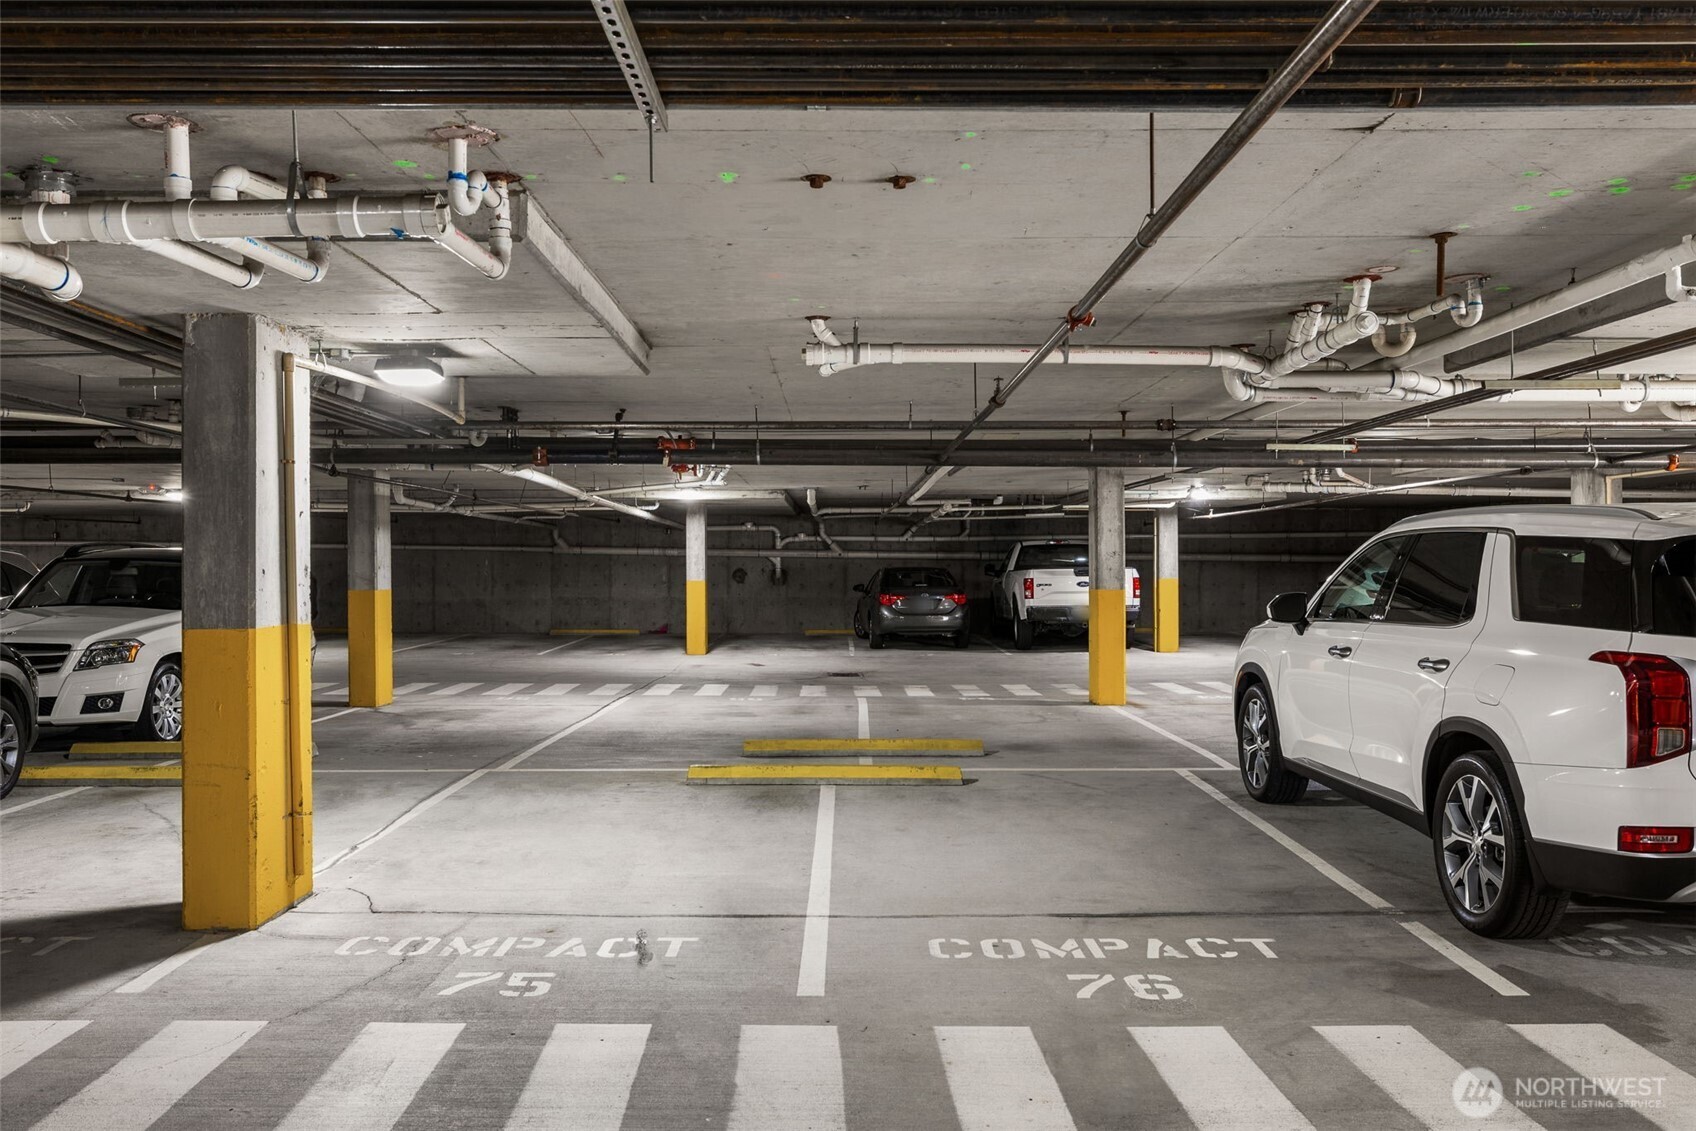
Underground parking garage with compact spaces 75 and 76 marked on the floor.
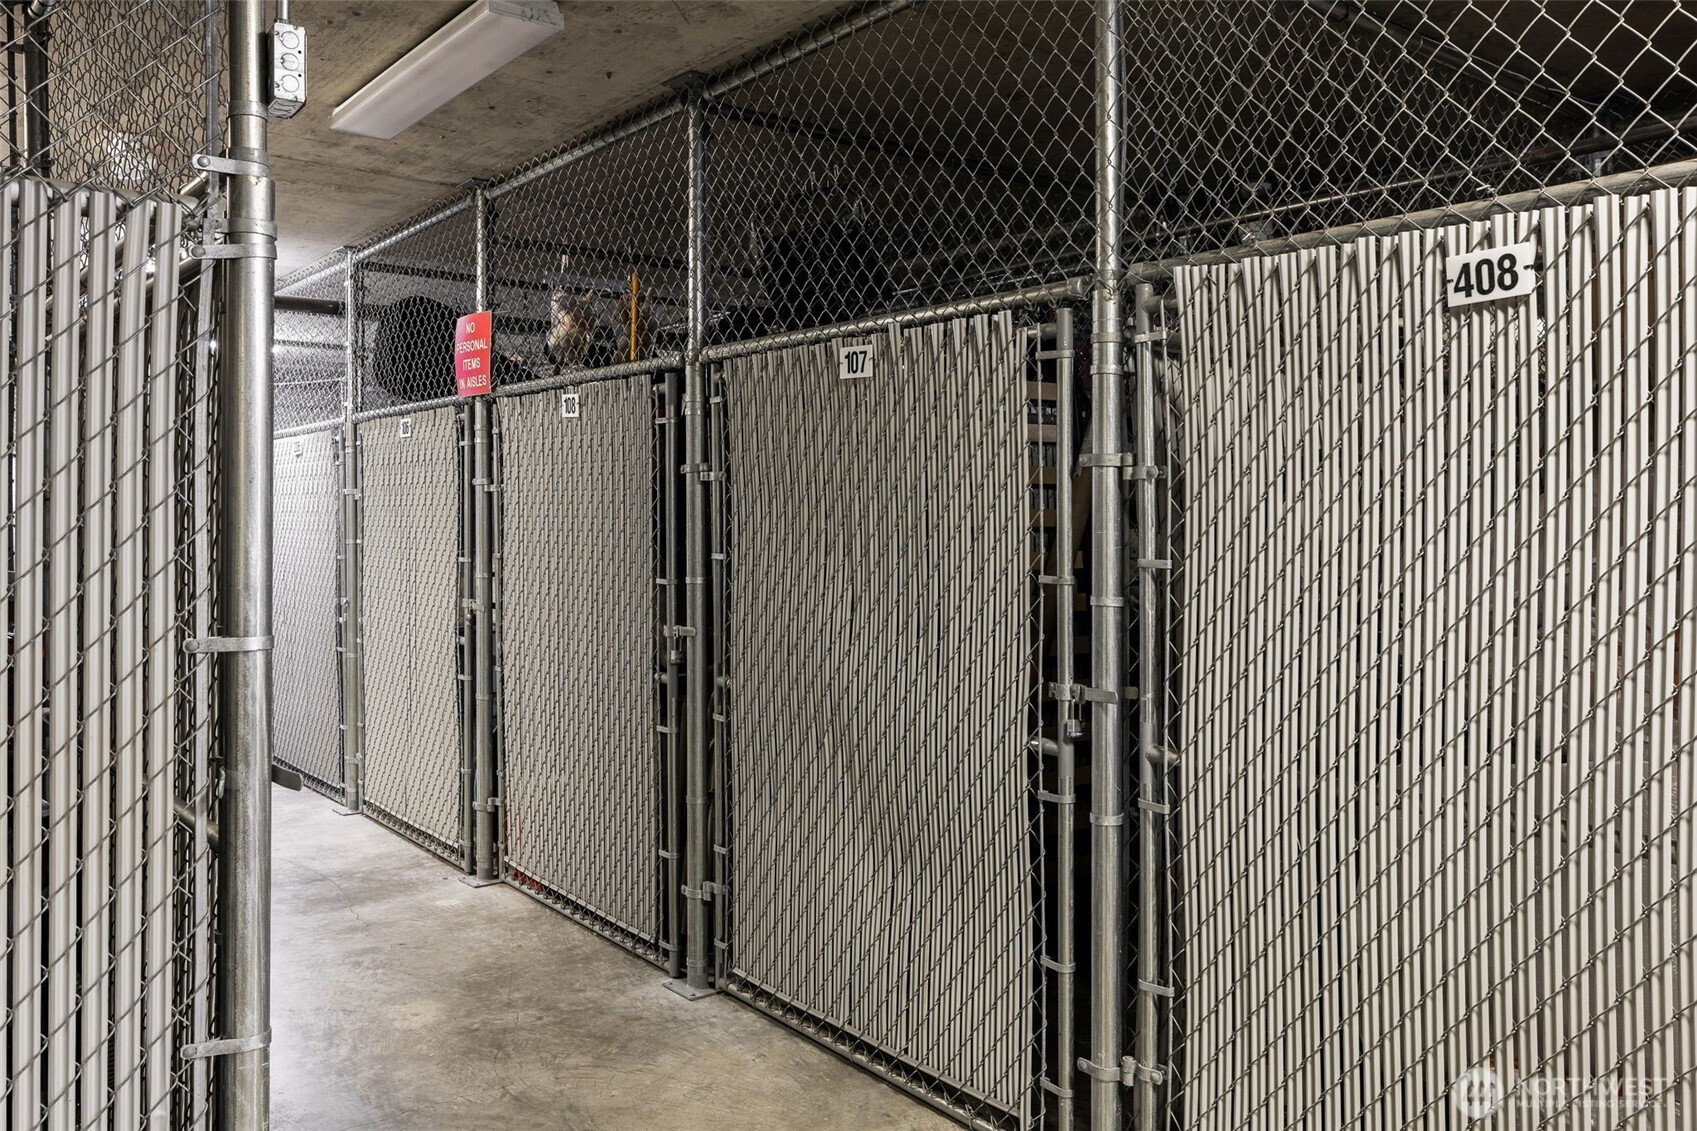
Numbered chain-link storage cages line a concrete corridor; unit 107 is visible.
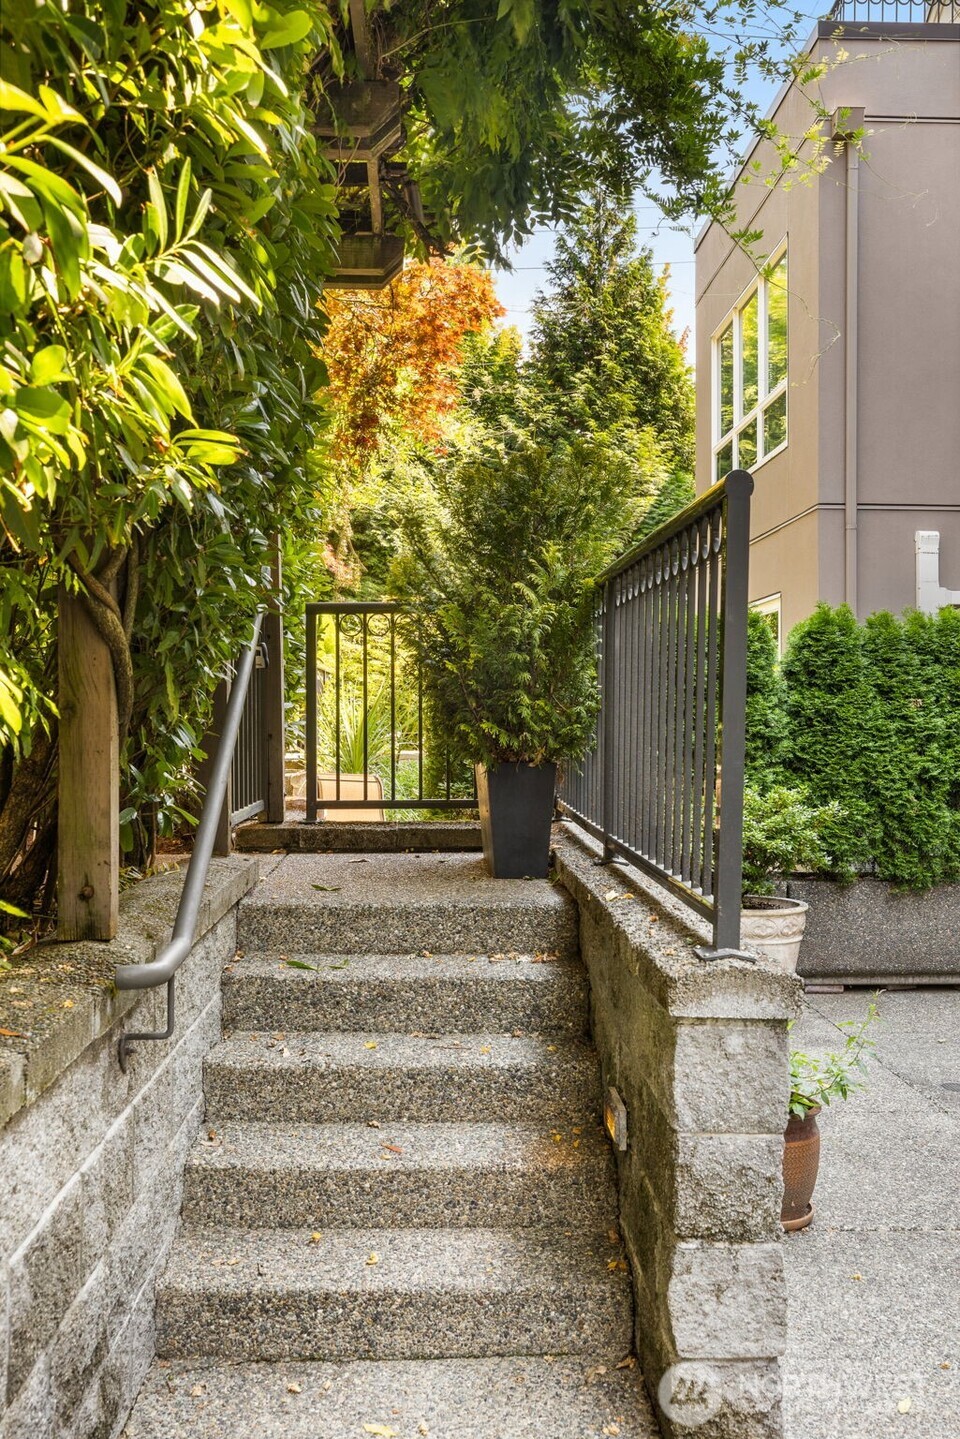
Concrete steps lead through a leafy garden walkway beside a residential building.
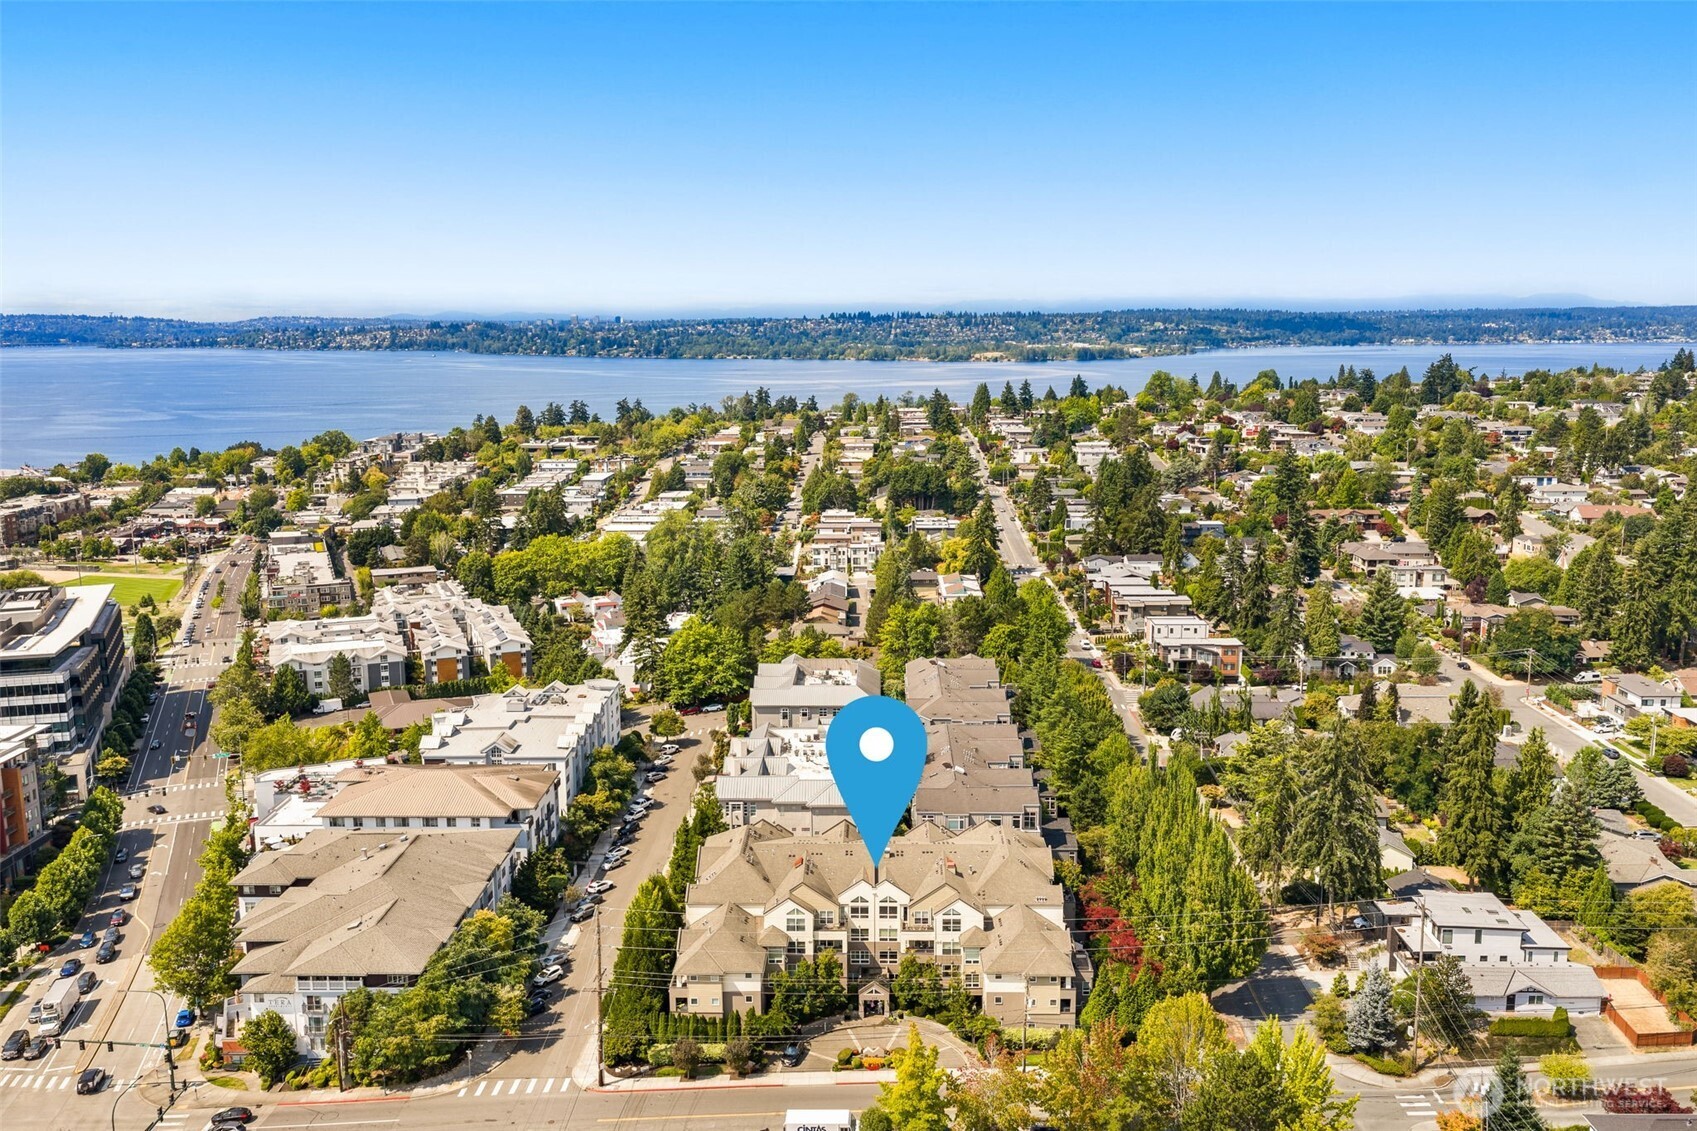
Aerial view of a Kirkland residential building marked by a blue pin, with Lake Washington beyond.
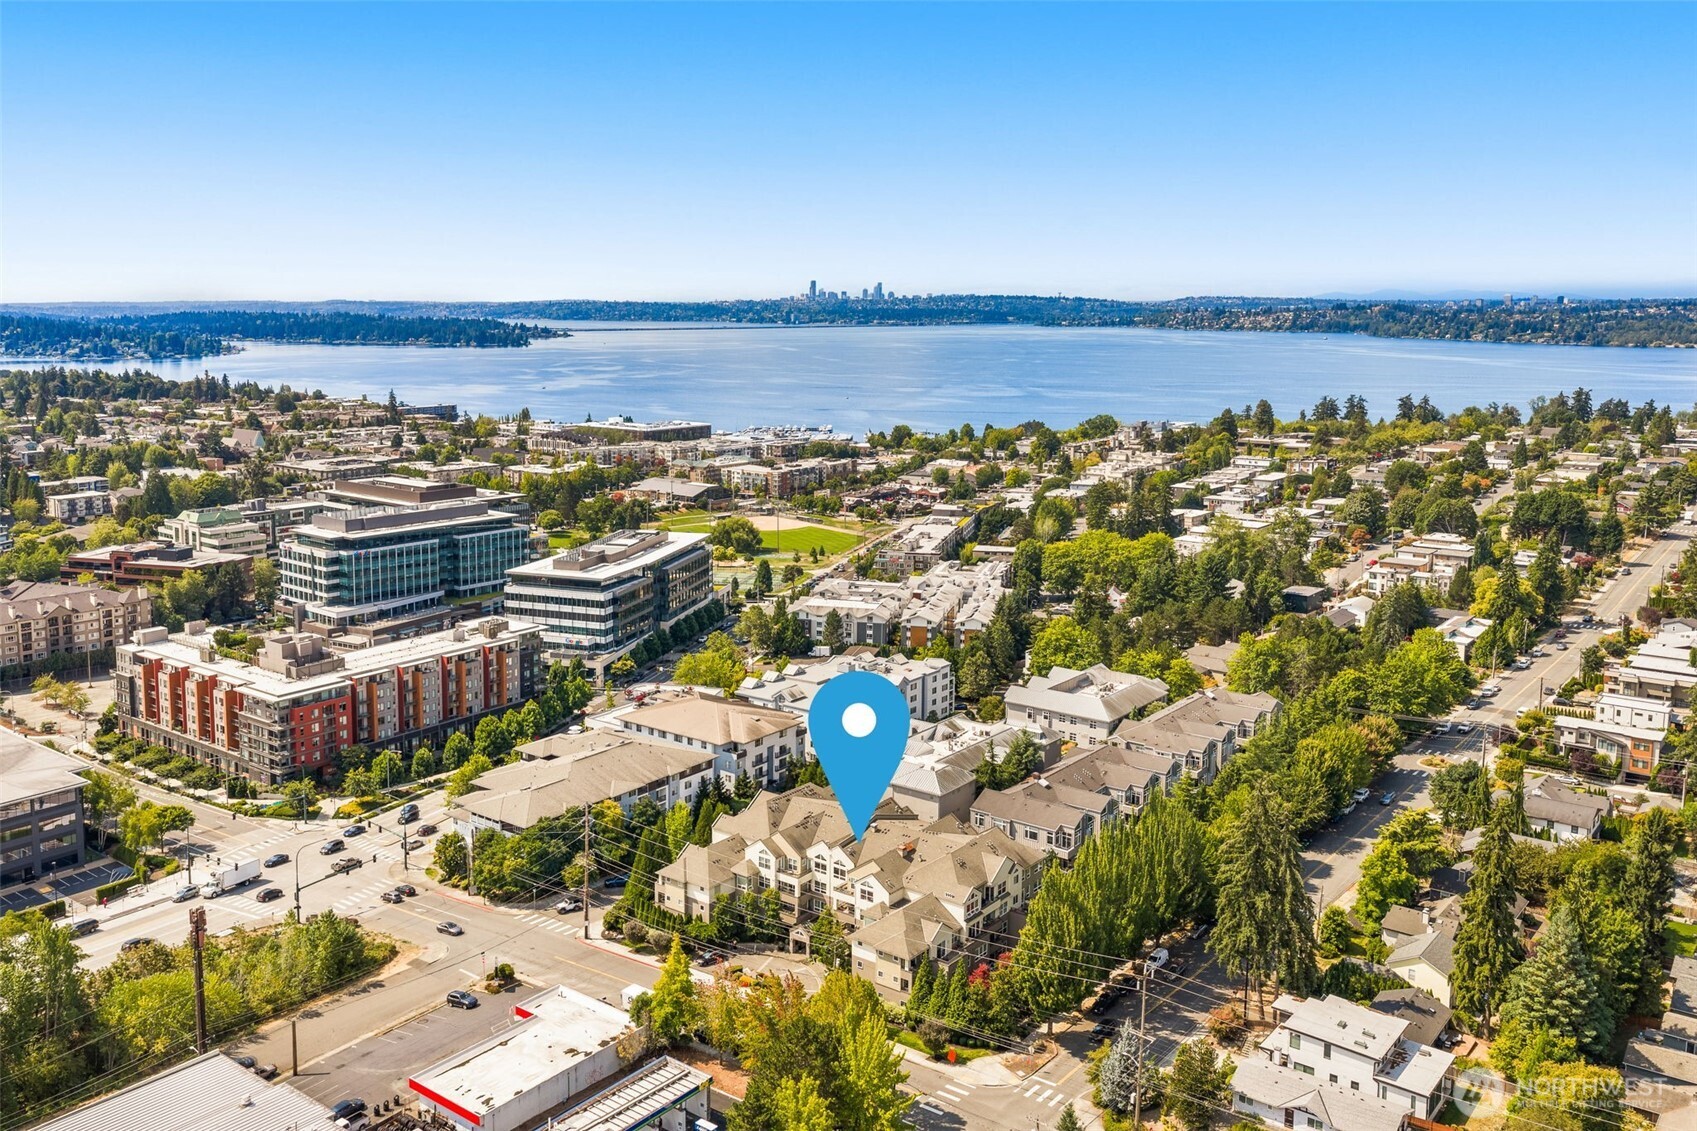
Aerial view of a Kirkland neighborhood, Lake Washington, and the distant Seattle skyline, with a blue location pin.
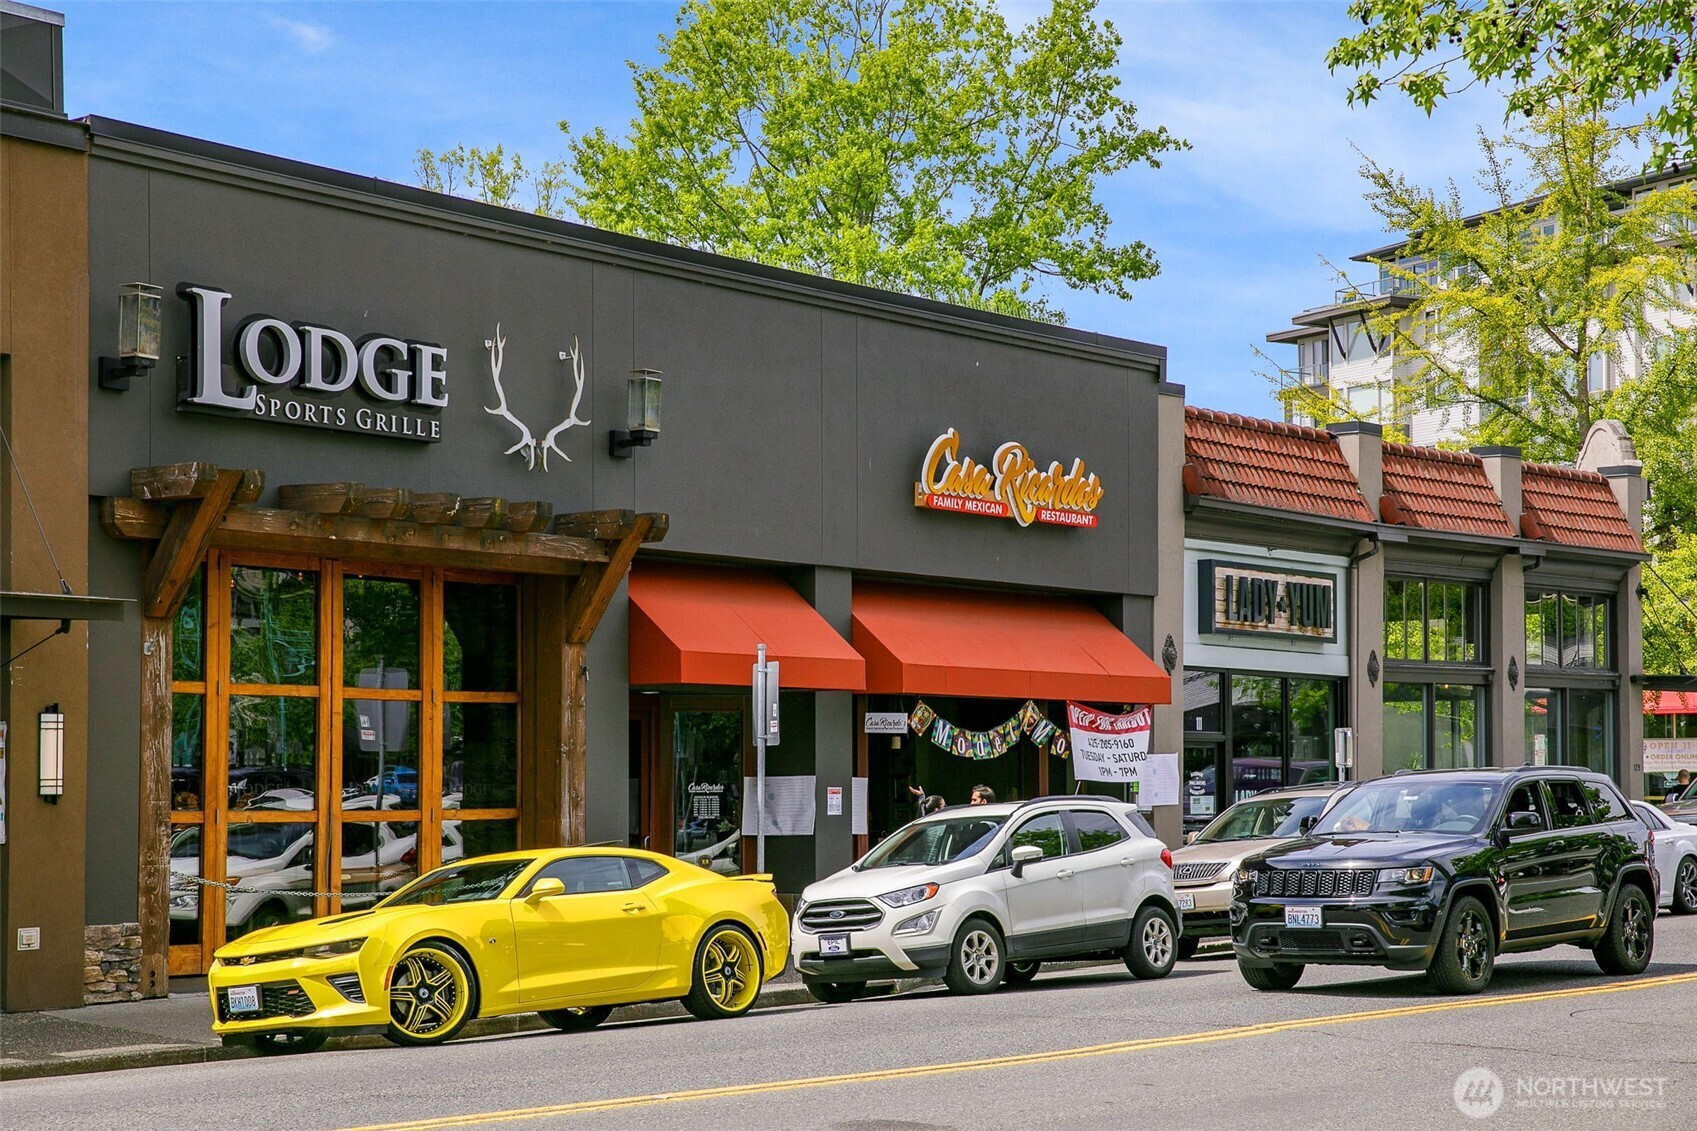
Streetfront shops and restaurants beside parked cars on a sunny day.
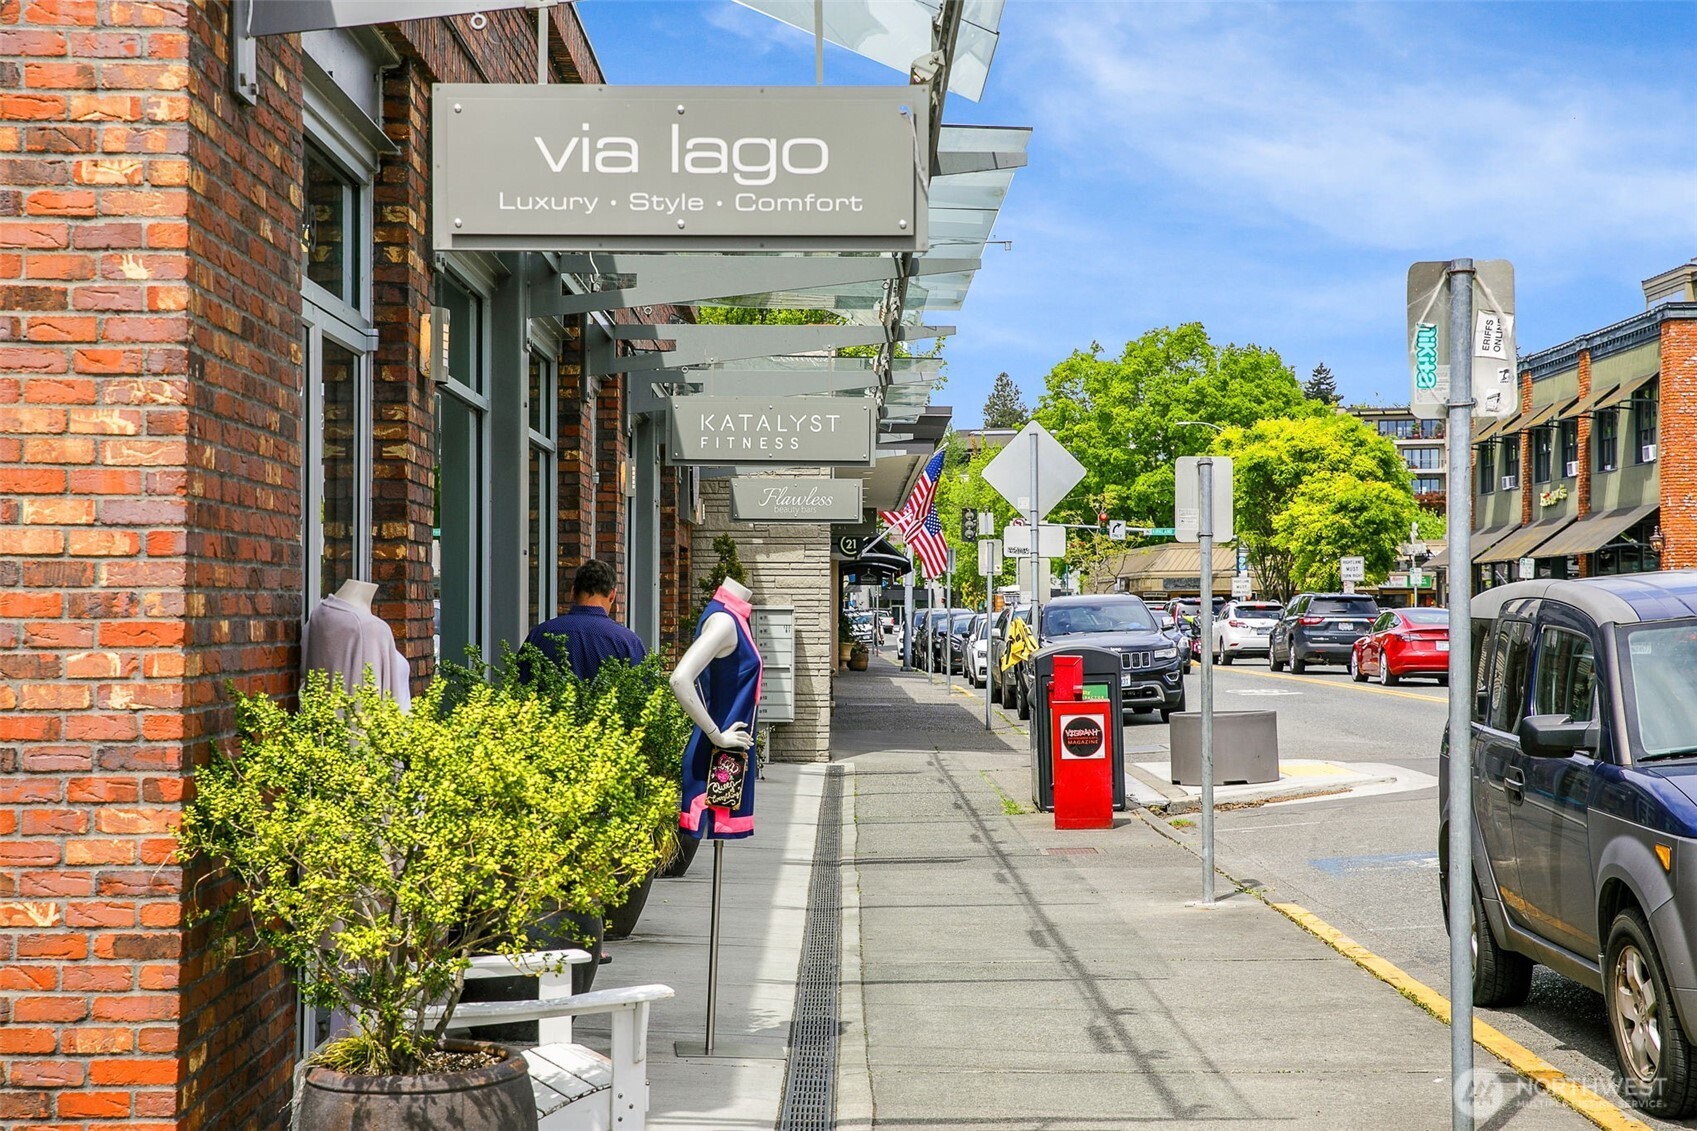
Via Lago storefront on a sunny street, with brick façades, sidewalk planters, and nearby business signs.
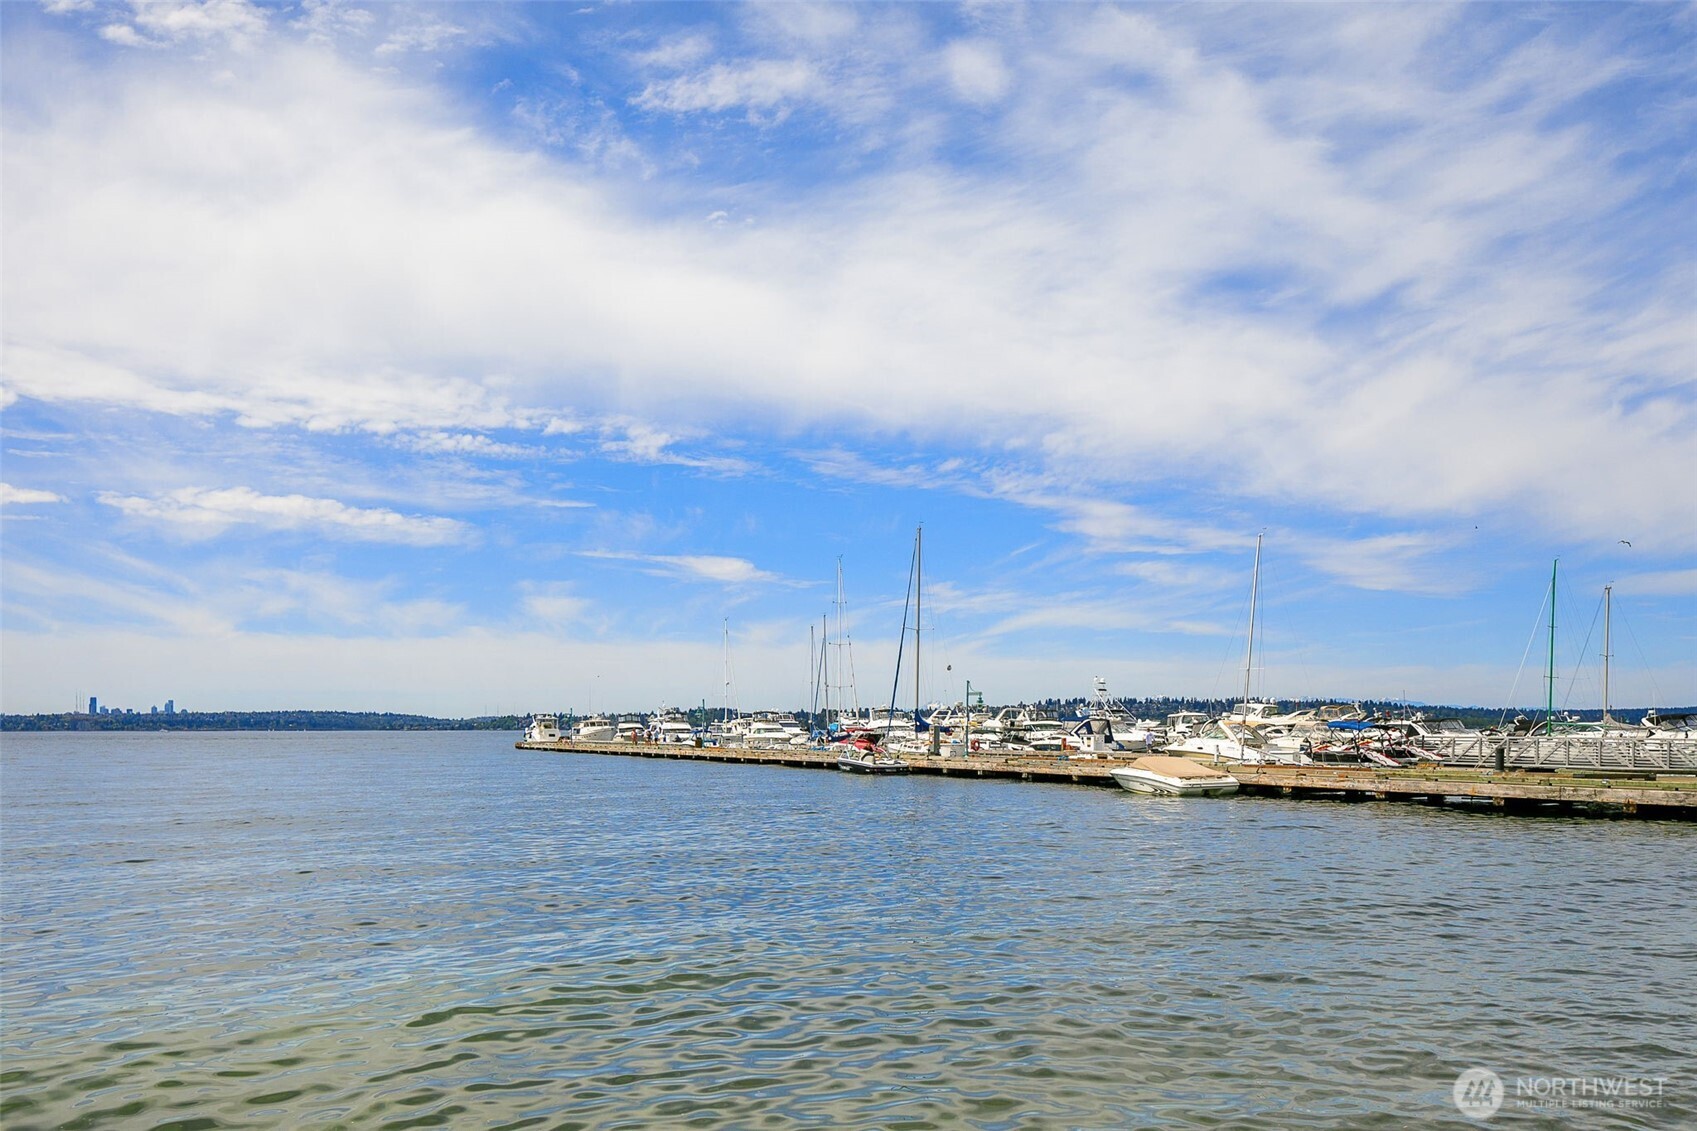
Marina with sailboats and yachts along the water, with a distant city skyline.
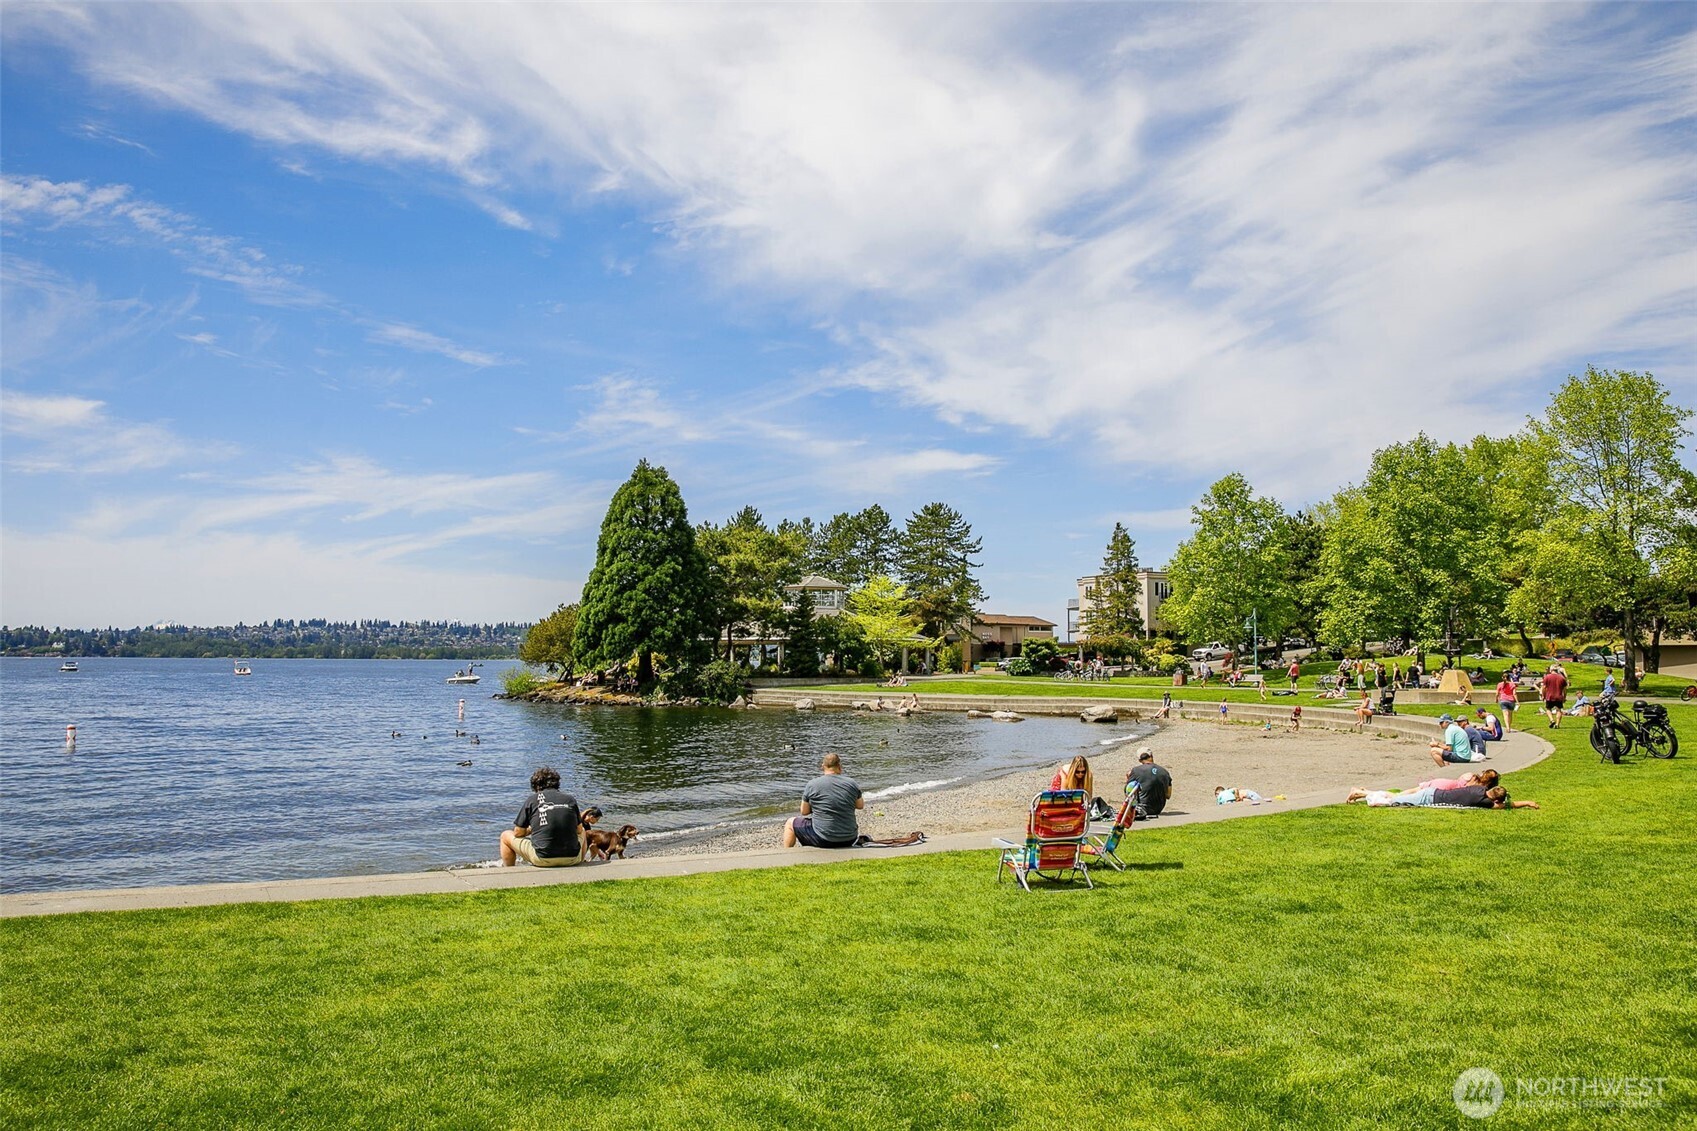
Waterfront park with a curved beach, people relaxing on the lawn, and boats on the lake.
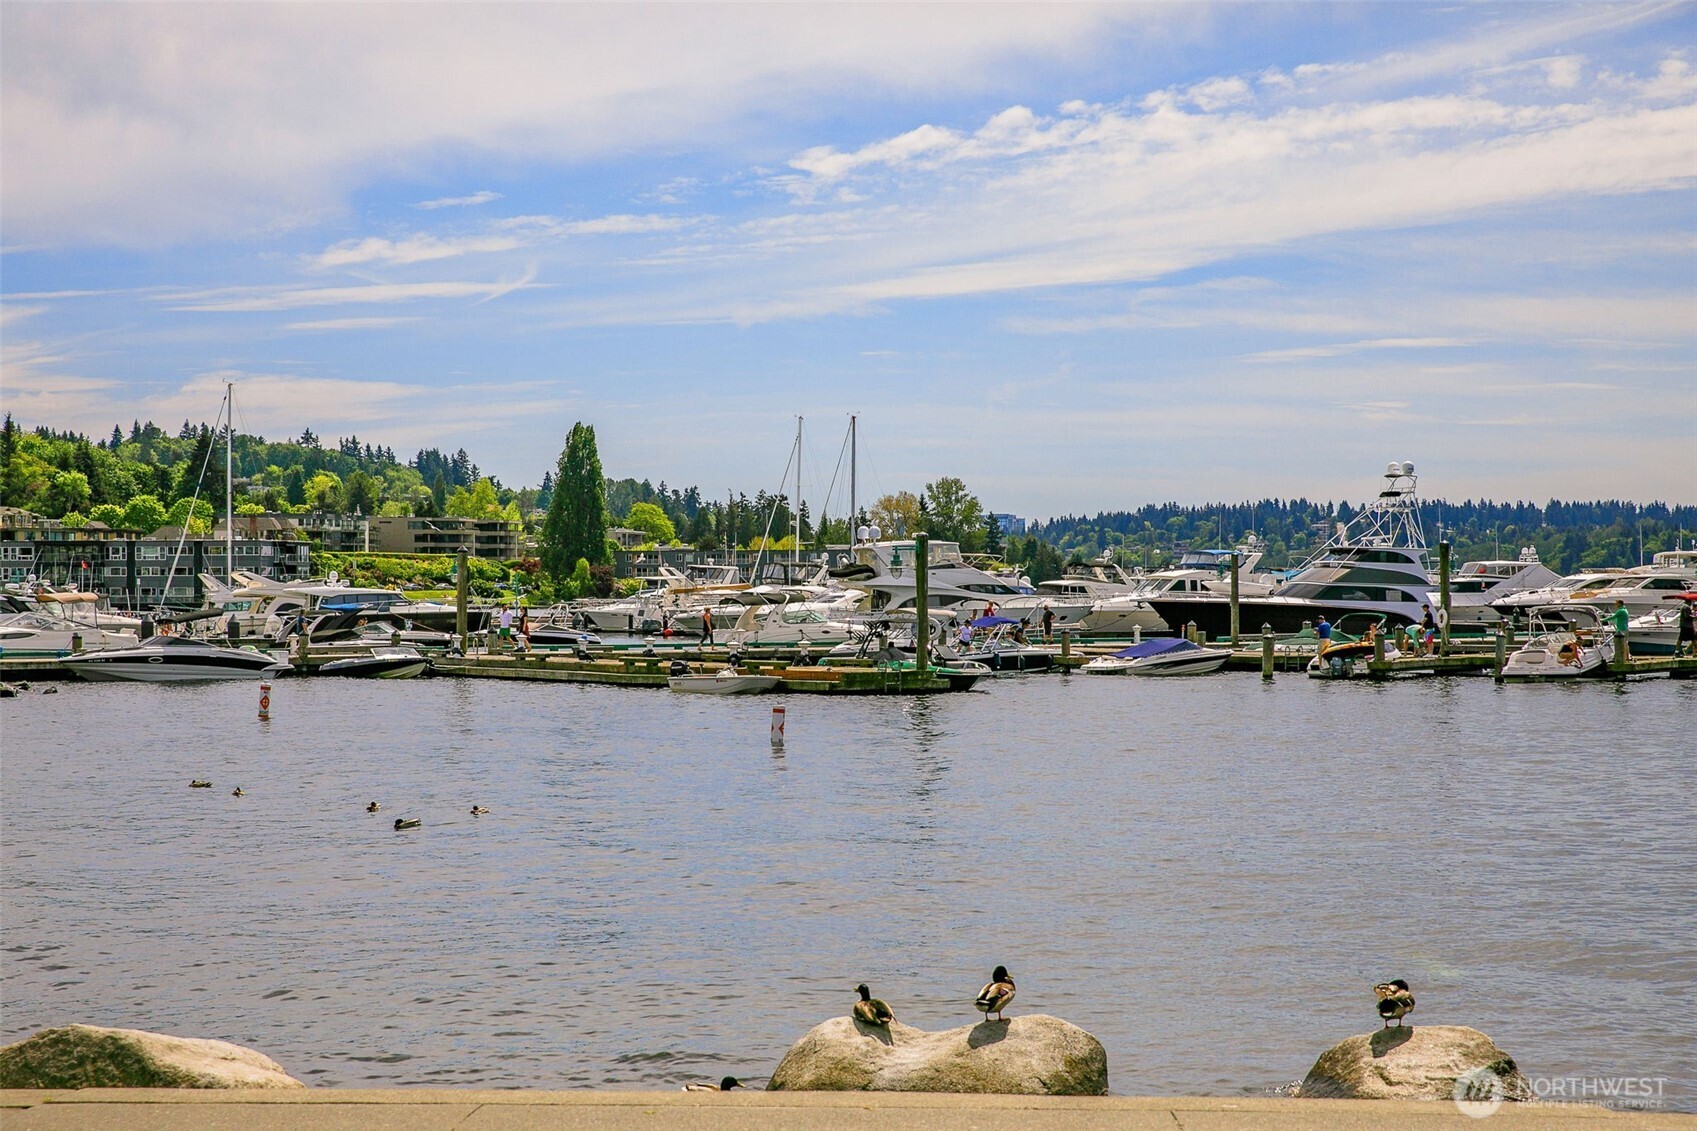
Marina view with moored boats and ducks perched on rocks beside the water.
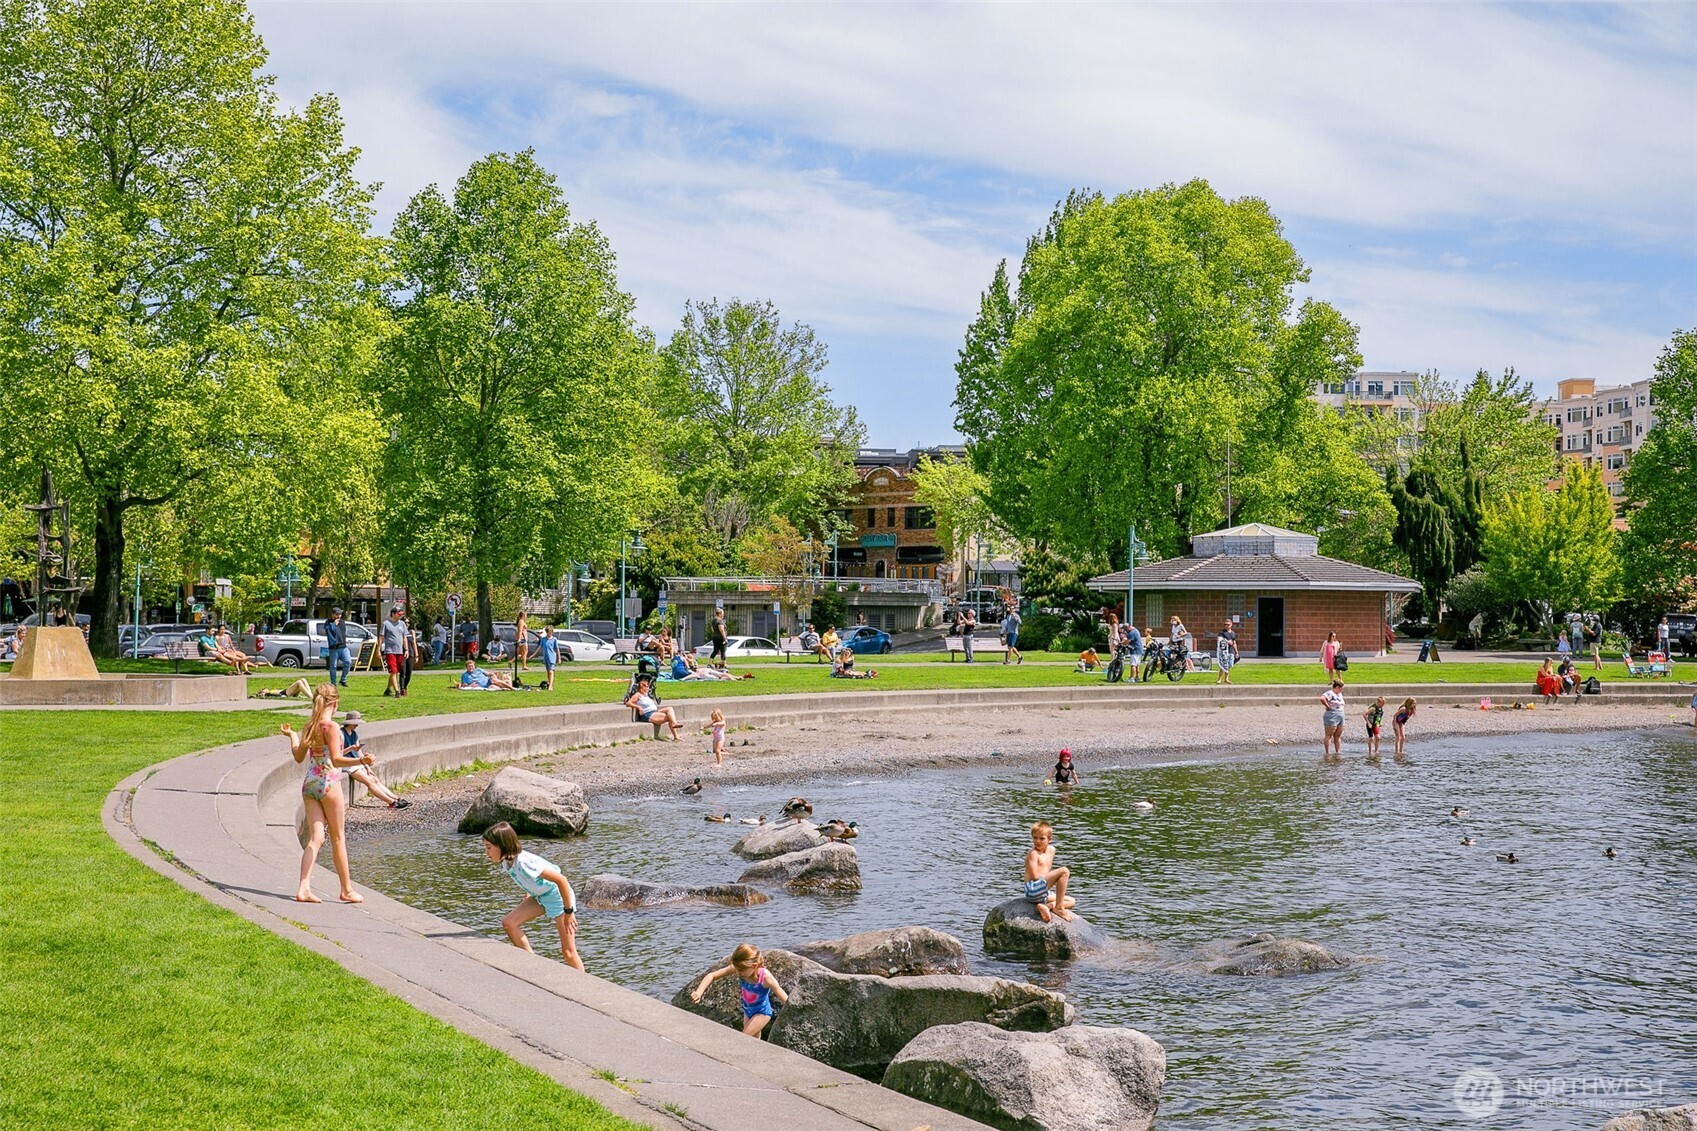
Waterfront park with people swimming and relaxing beside a rocky shore and tree-lined promenade.
SEE ALL PHOTOS
Furnished patio with umbrella-shaded dining table, lounge chairs, and autumn foliage.
Furnished patio with lounge seating, an umbrella-covered table, privacy hedges, and autumn foliage.
Staged living room with a fireplace, glass patio doors, and leafy garden views.
Furnished living room with a fireplace, orange accent walls, and glass doors opening to a leafy patio.
Staged living room with a lit fireplace, orange accent walls, and an open dining area and kitchen.
Staged living and dining area with an orange accent wall, fireplace, and patio doors.
Dining area with dark leather chairs beside a white kitchen and granite breakfast bar.
Kitchen with granite counters, white cabinets, stainless appliances, and a view toward glass patio doors.
Kitchen with white cabinets, granite counters, glass-front cupboards, and stainless steel appliances.
Condo patio with evergreen privacy hedges and open glass doors to a furnished living room.
Furnished private patio with lounge seating, an umbrella-shaded dining set, and colorful autumn trees.
Condo patio with gray outdoor seating, a coffee table, and a striped rug beside large windows.
Landscaped apartment courtyard entrance with a paved path, dense shrubs, and orange autumn trees.
Furnished bedroom with a white bed and large windows overlooking a leafy patio.
Furnished bedroom with a white bed, wood nightstand, abstract art, and large window.
Bathroom with a double-sink vanity, corner soaking tub, and glass-block shower enclosure.
Bathroom with a gold-trimmed glass shower, corner soaking tub, and white vanity.
Bathroom shower with gold-tone fixtures, clear glass enclosure, and glass-block partition.
Home office nook with honey-colored built-ins, a desk, and a gray upholstered chair.
Bedroom with a white quilted bed beside large windows overlooking a leafy patio.
Bathroom with a tiled vanity, gold-tone fixtures, and a tub behind a white shower curtain.
Floor plan showing two bedrooms, living and dining rooms, kitchen, office, bathrooms, and entry.
Condominium entrance marked 615, framed by leafy trees and landscaped planters.
Multi-story condominium building with peaked rooflines, leafy landscaping, and a central entrance marked 615.
Residential building garage entrance with a metal gate and a 7-foot clearance sign.
Underground parking garage with compact spaces 75 and 76 marked on the floor.
Numbered chain-link storage cages line a concrete corridor; unit 107 is visible.
Concrete steps lead through a leafy garden walkway beside a residential building.
Aerial view of a Kirkland residential building marked by a blue pin, with Lake Washington beyond.
Aerial view of a Kirkland neighborhood, Lake Washington, and the distant Seattle skyline, with a blue location pin.
Streetfront shops and restaurants beside parked cars on a sunny day.
Via Lago storefront on a sunny street, with brick façades, sidewalk planters, and nearby business signs.
Marina with sailboats and yachts along the water, with a distant city skyline.
Waterfront park with a curved beach, people relaxing on the lawn, and boats on the lake.
Marina view with moored boats and ducks perched on rocks beside the water.
Waterfront park with people swimming and relaxing beside a rocky shore and tree-lined promenade.
Provided by NWMLS, Listed by Sarah Ford, 206-232-4600 at Coldwell Banker Bain
For Sale

615 6th Street Unit: 107

615 6th Street Unit: 107, Kirkland, WA 98033

$895,000
An extraordinary private patio sets this condo apart from all the others --expansive, fully enclosed and exceptionally private-- it feels more like a private courtyard, with plenty of room to entertain, garden, relax or play. Both covered and open-air areas make it usable throughout much of the year, and a private gated entrance adds even more flexibility. Inside this spacious 2-bedroom, 2-bath + office you'll find an inviting home that has been beautifully cared for by its longtime owner. The open great-room layout features a gas fireplace and a large kitchen with abundant white cabinetry, granite counters and generous workspace. The separate office is a nice bonus! French doors open from the living room to that fabulous patio. Set in a well-maintained, professionally managed building with a secure garage, two parking spaces and additional storage. The location brings together the best of convenience and Kirkland living--Google virtually across the street, quick freeway access, and close to shops, restaurants, cafes, performing arts, waterfront parks and more. A wonderful opportunity for anyone who wants the ease of condo living without giving up private outdoor space.

2
beds

2
baths

1,361 Sq.Ft. LIVING AREA

0.76 Acres lot

Sarah Ford

Sarah Ford

Features & Amenities

Interior

  • total bedrooms2
  • Total bathrooms2
  • full bathrooms2
  • Laundry room Electric Dryer Hookup, Washer Hookup
  • Flooring Ceramic Tile, Vinyl Plank, Carpet
  • Fireplace Gas
  • APPLIANCES Dishwasher, Disposal, Dryer, Microwave, Refrigerator, Stove(s)/Range(s), Washer
  • other interior Features Cooking-Electric, Dryer-Electric, Fireplace, French Doors, Ground Floor, Insulated Windows, Primary Bathroom, Soaking Tub, Walk-In Closet(s), Washer, Water Heater

Area & Lot

  • Status For Sale
  • Living Area1,361 Sq.Ft.
  • Total Area1,361 Sq.Ft.
  • Lot Area0.76 Acres
  • MLS® ID2566970
  • TypeCondo
  • YEAR BUILT1997
  • NeighborhoodKirkland
  • School DistrictLake Washington

Exterior

  • STORIES4
  • roofFlat
  • lot featuresCurbs, Paved, Sidewalk
  • parkingCommon Garage
  • HEAT TYPEForced Air
  • AIR CONDITIONINGNone
  • other exterior FeaturesCement Planked, Stucco

Financial

  • Sales Price$895,000
  • Real Estate Tax $1,146/yr
  • HOA $1,151/mo
View Virtual Tour
Furnished patio with lounge seating, an umbrella-covered table, privacy hedges, and autumn foliage.

Schedule a Showing

I would love to show you my beautiful property. Please select your preferred date and time below. An agent will be in touch shortly to confirm your appointment.

Schedule a Showing

I would love to show you my beautiful property. Please select your preferred date and time below. An agent will be in touch shortly to confirm your appointment.

Thank you for your interest in 615 6th Street Unit: 107, Kirkland, WA 98033. We are reviewing your request and will be in touch shortly!

Mortgage Calculator

Estimate your monthly mortgage payment, including the principal and interest, property taxes, and HOA. Adjust the values to generate a more accurate rate.

All estimates are provided for informational purposes only. Actual amounts may vary.
$0,000 Your Payment 20 15 65
$0,000 Your Payment

Kirkland

Explore

Work With Sarah

My clients rave about my dedicated, professional approach and expert guidance. I have my thumb on the pulse of the market, and my antenna up for potential red flags and problems along the way. My work spans everything from entry-level homes to multi-million dollar waterfront estates, new construction, and multi-family properties.

Follow Me on Instagram