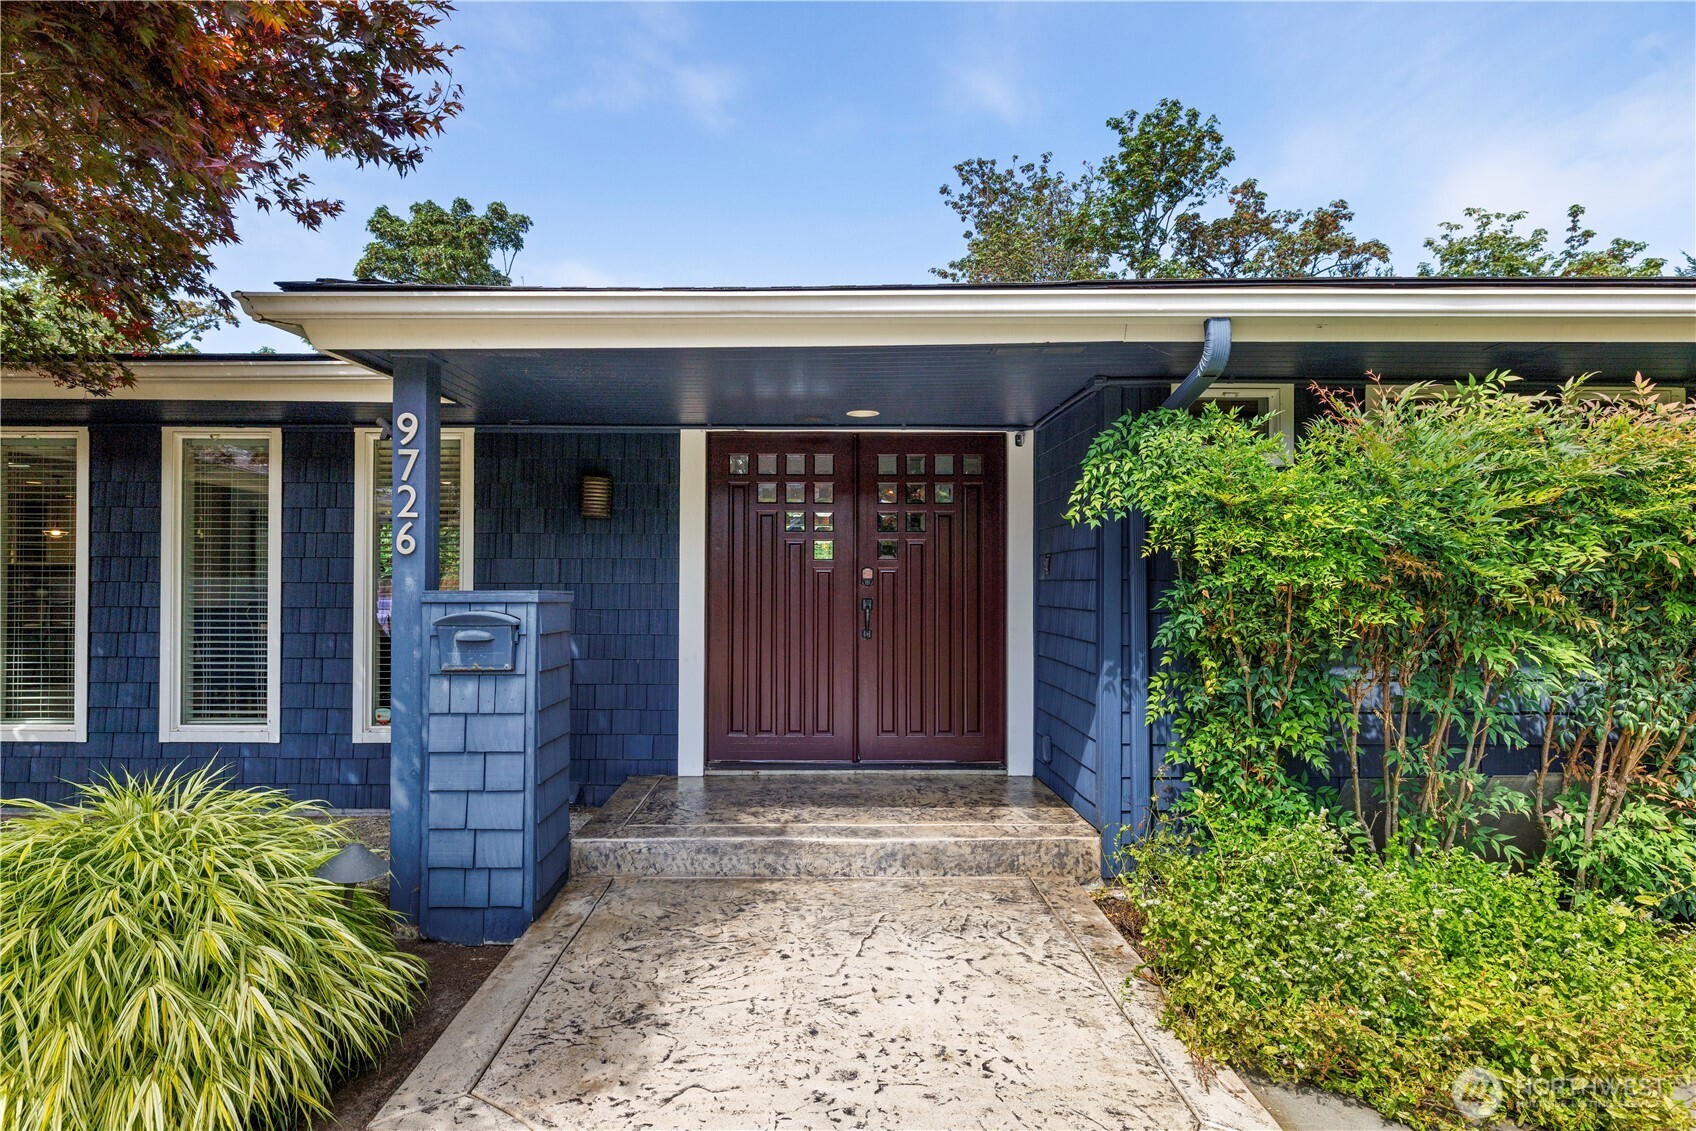
Blue-shingled home entrance with burgundy double doors, stone walkway, and house number 9726.
9726 SE 40th Street
9726 SE 40th Street
9726 SE 40th Street
9726 SE 40th Street
9726 SE 40th Street
9726 SE 40th Street
9726 SE 40th Street
9726 SE 40th Street
9726 SE 40th Street
9726 SE 40th Street
9726 SE 40th Street
9726 SE 40th Street
9726 SE 40th Street
9726 SE 40th Street
9726 SE 40th Street
9726 SE 40th Street
9726 SE 40th Street
9726 SE 40th Street
9726 SE 40th Street
9726 SE 40th Street
9726 SE 40th Street
9726 SE 40th Street
9726 SE 40th Street
9726 SE 40th Street
9726 SE 40th Street
9726 SE 40th Street
9726 SE 40th Street
9726 SE 40th Street
9726 SE 40th Street
9726 SE 40th Street
9726 SE 40th Street
9726 SE 40th Street
9726 SE 40th Street
9726 SE 40th Street
9726 SE 40th Street
9726 SE 40th Street
9726 SE 40th Street
9726 SE 40th Street
9726 SE 40th Street
SEE ALL PHOTOS
Blue-shingled home entrance with burgundy double doors, stone walkway, and house number 9726.
9726 SE 40th Street
9726 SE 40th Street
9726 SE 40th Street
9726 SE 40th Street
9726 SE 40th Street
9726 SE 40th Street
9726 SE 40th Street
9726 SE 40th Street
9726 SE 40th Street
9726 SE 40th Street
9726 SE 40th Street
9726 SE 40th Street
9726 SE 40th Street
9726 SE 40th Street
9726 SE 40th Street
9726 SE 40th Street
9726 SE 40th Street
9726 SE 40th Street
9726 SE 40th Street
9726 SE 40th Street
9726 SE 40th Street
9726 SE 40th Street
9726 SE 40th Street
9726 SE 40th Street
9726 SE 40th Street
9726 SE 40th Street
9726 SE 40th Street
9726 SE 40th Street
9726 SE 40th Street
9726 SE 40th Street
9726 SE 40th Street
9726 SE 40th Street
9726 SE 40th Street
9726 SE 40th Street
9726 SE 40th Street
9726 SE 40th Street
9726 SE 40th Street
9726 SE 40th Street
9726 SE 40th Street
Provided by NWMLS, Bought with Coldwell Banker Bain and Listed by Johna Powell, 425-486-8700 at John L. Scott Woodinville
Sold

9726 SE 40th Street

9726 SE 40th Street, Mercer Island, WA 98040

$1,950,000
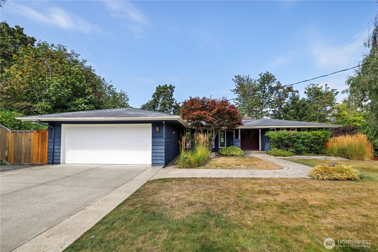
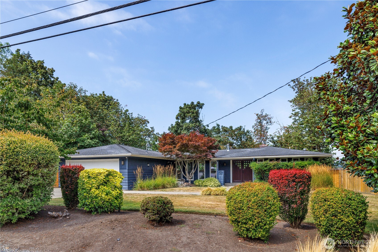
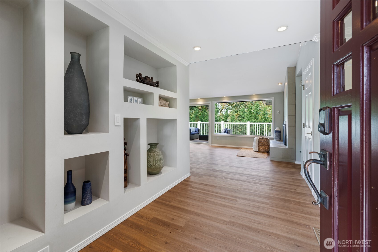
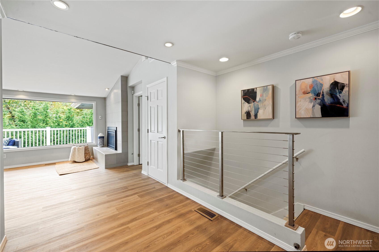
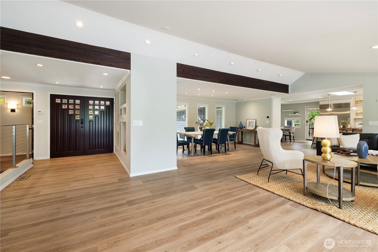
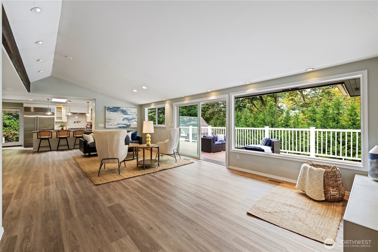
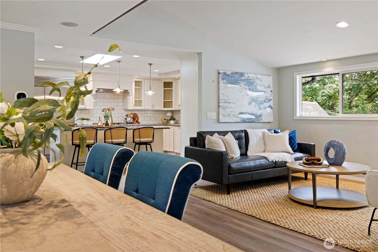
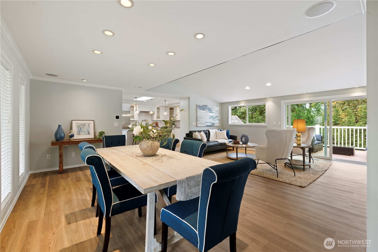
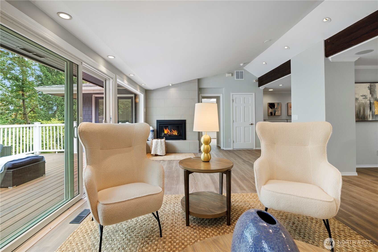
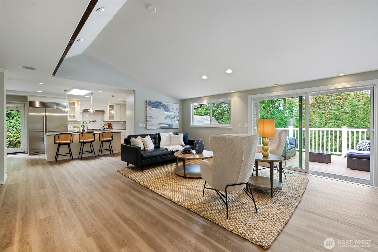
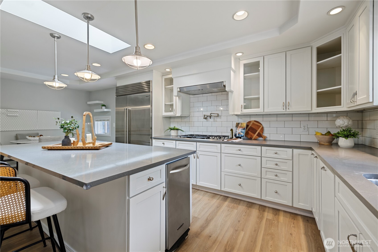
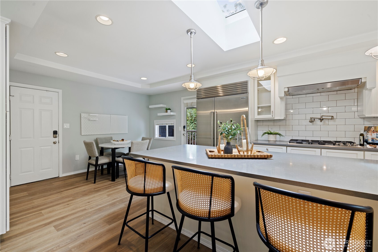
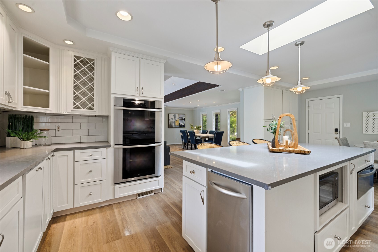
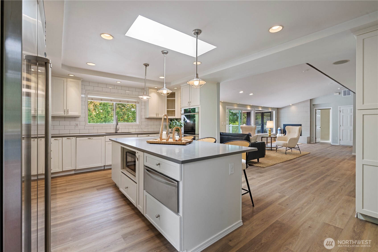
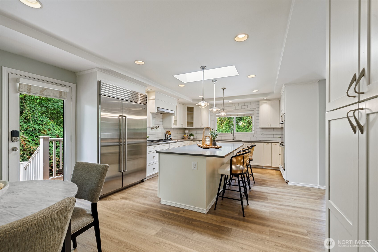
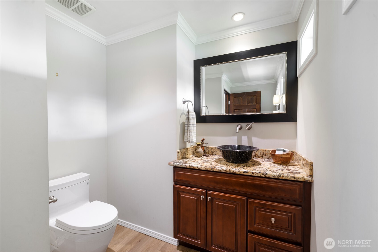
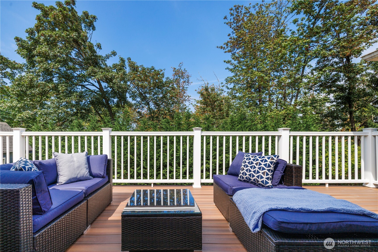
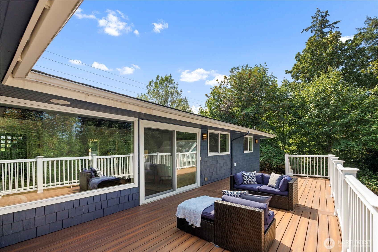
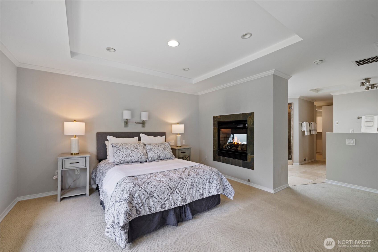
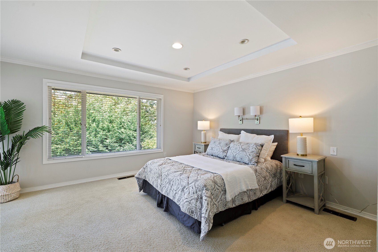
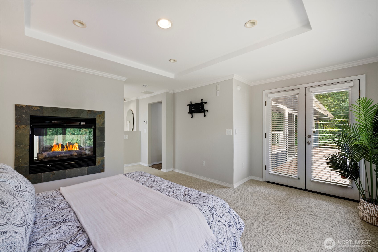
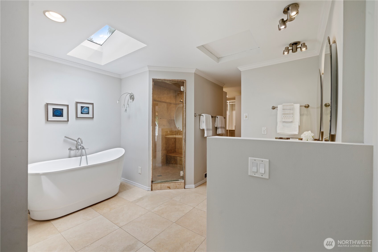
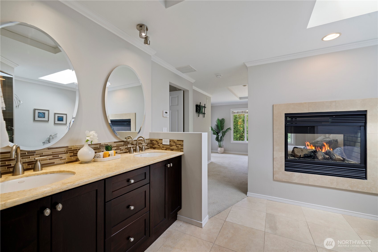
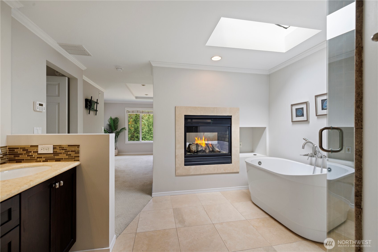
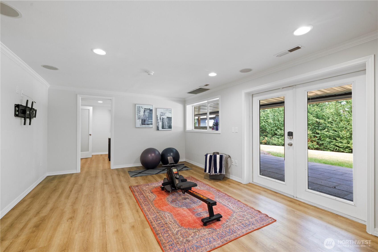
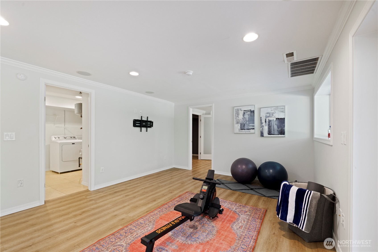
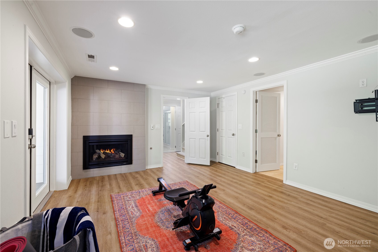
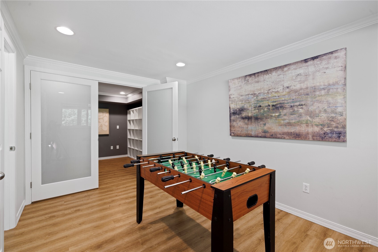
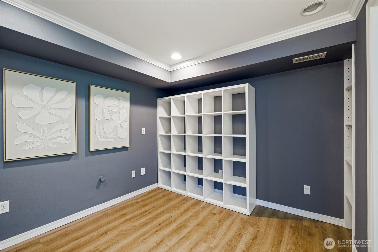
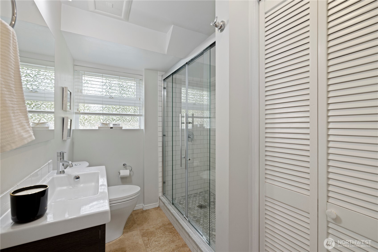
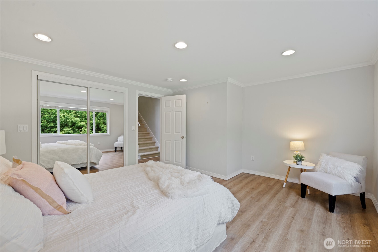
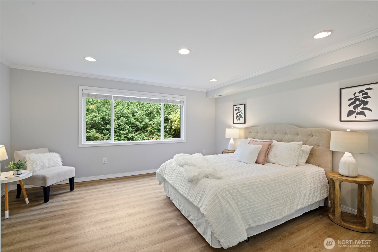
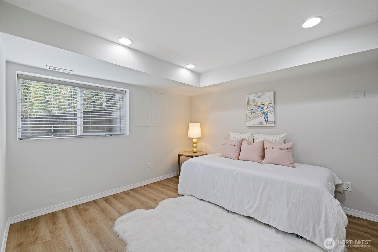
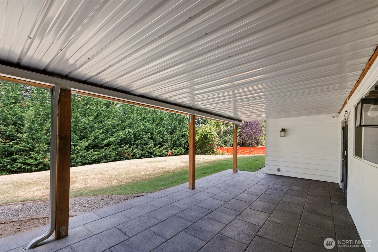
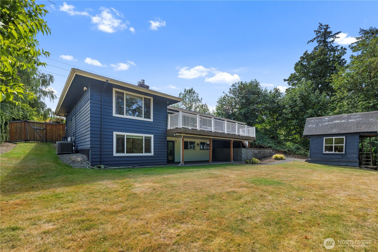
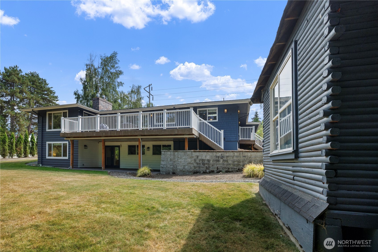
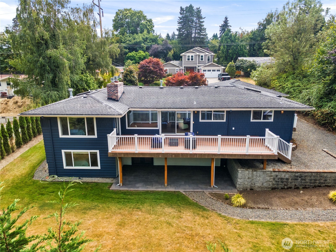
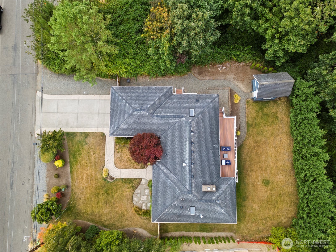
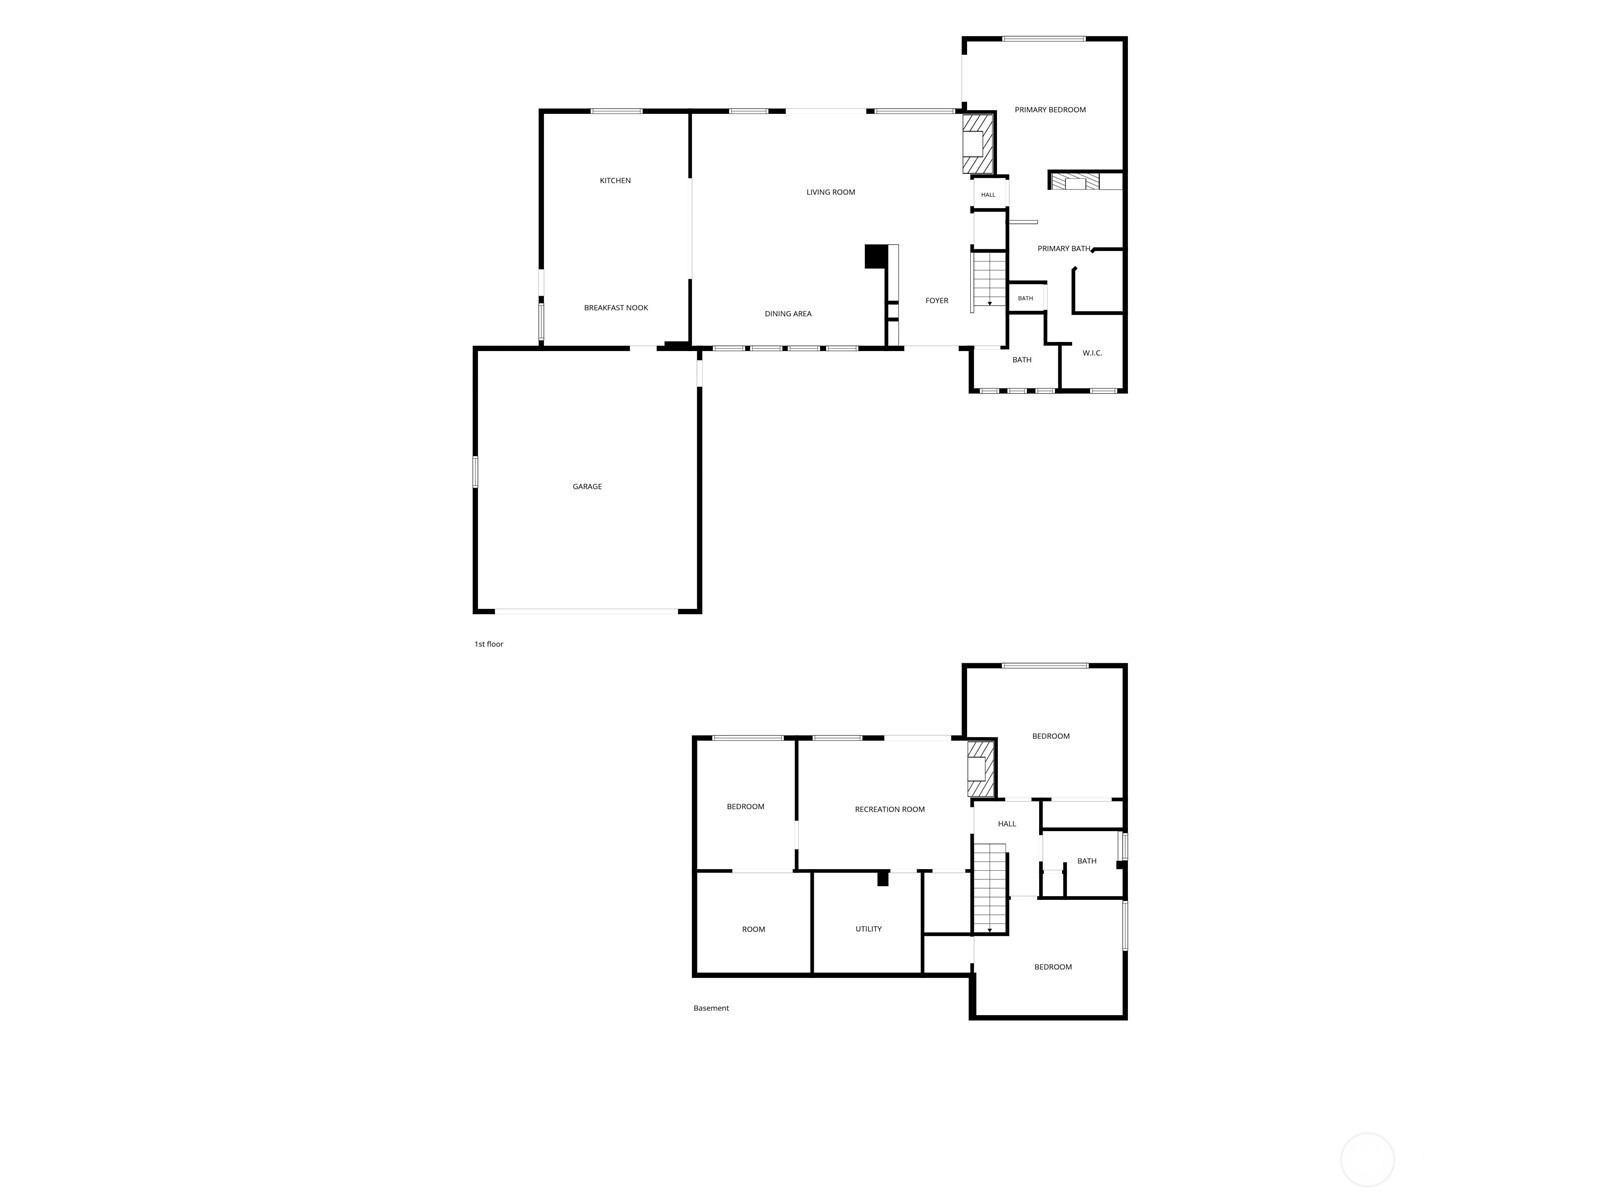
Welcome home to this private Mercer Island retreat set on an expansive 12,992 sq ft parcel. Offering 2,880 sq ft of light-filled living space, this 3-bedroom, 2.25-bath home provides an ideal balance of functional layout, modern updates, and exceptional outdoor grounds. The main level showcases broad window walls, vaulted ceilings, cozy fireplace, open living and dining spaces, and easy transition out to a rear deck overlooking mature greenery. The gourmet kitchen is open and bright a large eat-in island, sub zero fridge and two dishwashers - making hosting/entertaining a breeze! All brand-new flooring delivers a fresh, cohesive aesthetic throughout the main level, which includes the primary suite. Downstairs, discover two additional bedrooms, utility room, a large lower-level bonus or media room opening out to a covered patio and expansive yard and an additional space which allows for a home office or gym. Step outside to discover your own private oasis, newly upgraded with mature privacy trees that frame a secluded backdrop for peaceful relaxation and weekend outdoor entertaining. Complete with flex/office space, a two-car garage, and minutes to award-winning Mercer Island schools, parks, beaches, and effortless I-90 access. Tesla Charger in garage. This is a MUST SEE home! Fully pre-inspected!

3
beds

3
baths

2,880 Sq.Ft. LIVING AREA

0.3 Acres lot

Sarah Ford

Sarah Ford

Features & Amenities

Interior

  • total bedrooms3
  • Total bathrooms3
  • full bathroom1
  • three quarter bathroom1
  • half bathroom1
  • Flooring Ceramic Tile, Laminate, Stone, Vinyl Plank, Carpet
  • Fireplace Gas
  • APPLIANCES Dishwasher, Disposal, Double Oven, Dryer, Microwave, Refrigerator, Stove(s)/Range(s), Trash Compactor, Washer
  • other interior Features Bath Off Primary, Dbl Pane/Storm Window, Dining Room, Fireplace, Fireplace (Primary Bedroom), French Doors, Security System, Skylight(s), Vaulted Ceiling(s), Walk-In Closet(s), Water Heater

Area & Lot

  • Status Sold
  • Date Sold October 8, 2026
  • Living Area2,880 Sq.Ft.
  • Total Area2,880 Sq.Ft.
  • Lot Area0.3 Acres
  • MLS® ID2563382
  • TypeResidential
  • YEAR BUILT1957
  • NeighborhoodMercer Island
  • Architecture StylesCraftsman
  • View DescriptionPartial, Territorial
  • Elementary SchoolNorthwood Elem
  • Middle SchoolIslander Mid
  • High SchoolMercer Isl High
  • School DistrictMercer Island

Exterior

  • STORIES1
  • water SourcePublic
  • roofComposition
  • lot featuresPaved
  • parkingDriveway, Attached Garage, RV Parking
  • HEAT TYPEForced Air
  • AIR CONDITIONINGCentral Air
  • sewerSewer Connected
  • SubstructurePoured Concrete
  • security FeaturesPartially Fenced, Security System
  • other exterior FeaturesWood

Financial

  • Sales Price$1,950,000
  • Real Estate Tax $13,056/yr

Mercer Island

Explore

Work With Sarah

My clients rave about my dedicated, professional approach and expert guidance. I have my thumb on the pulse of the market, and my antenna up for potential red flags and problems along the way. My work spans everything from entry-level homes to multi-million dollar waterfront estates, new construction, and multi-family properties.

Follow Me on Instagram